
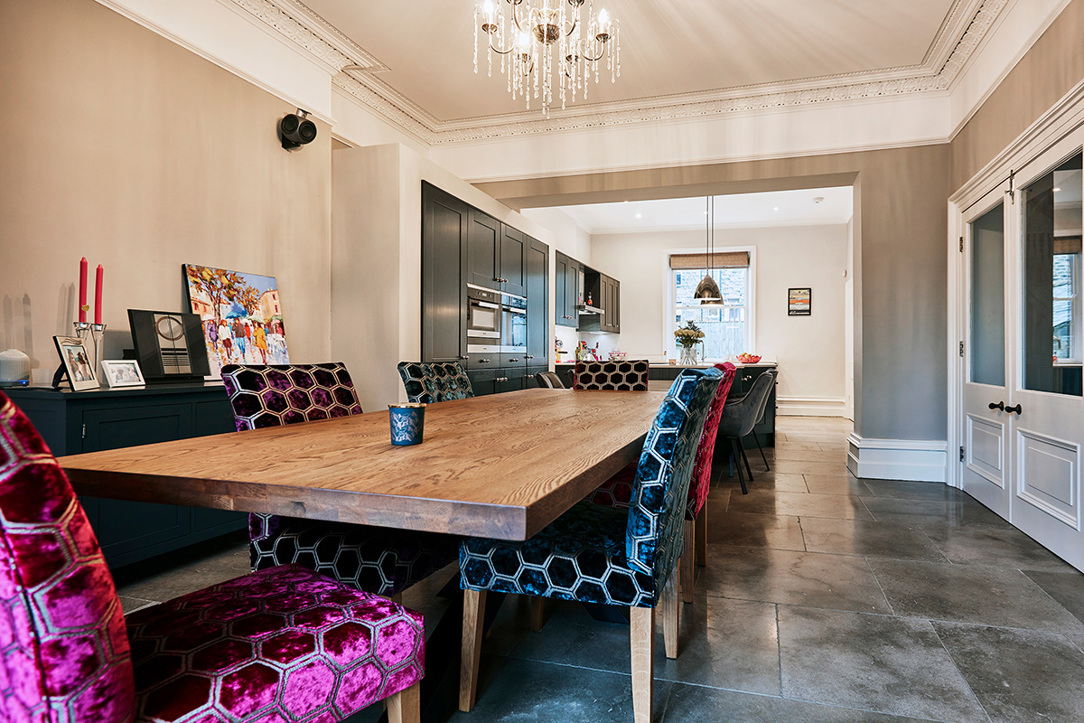
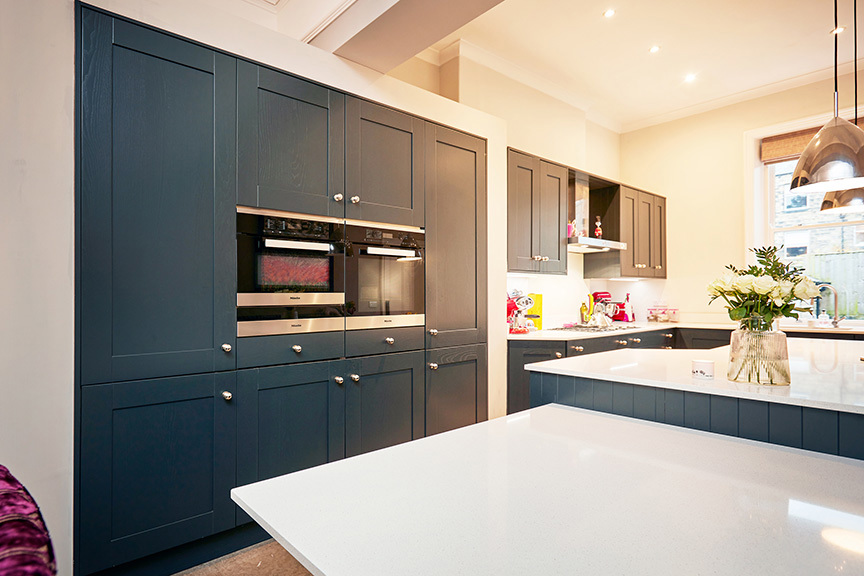
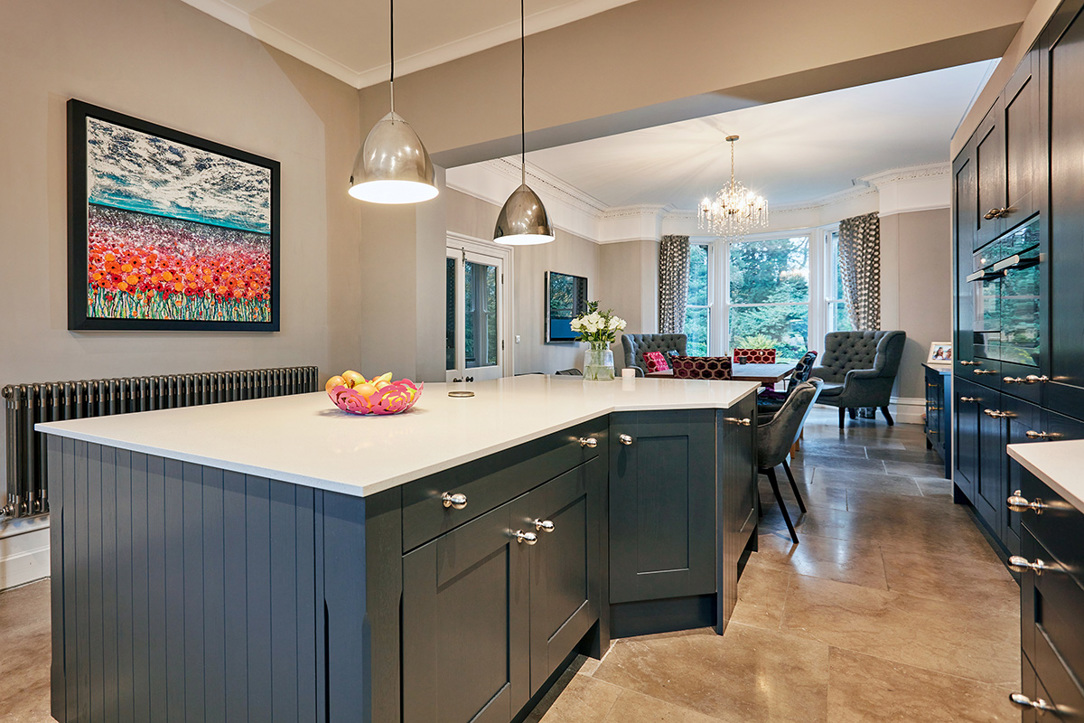
This traditional style shaker kitchen was designed as part of the full renovation of a Victorian townhouse, with navy shaker cabinetry chosen to complement the scale, high ceilings and original character of the property. A run of full height units houses a pair of Miele ovens, a shaker island carries a stepped breakfast bar, and a wide opening links the working kitchen through to a far grander dining room beyond, itself lit by an original bay window. It is a kitchen built to work hard for a family day to day, in a house where every other room still speaks to its Victorian origins.
Kitchen Design Brief
As part of a full renovation on this Victorian townhouse in Ilkley, the kitchen needed to feel appropriate to the scale and character of the property while still working as a practical family space.
The proportions of the room called for cabinetry with enough presence to sit comfortably alongside the high ceilings, period features, while the layout needed to provide generous storage, preparation space and every day functionality.
Just as importantly, the kitchen had to connect naturally with the adjoining dining room, creating a sense of flow between the two spaces without losing the individual character of either room.
This approach led to a classic shaker kitchen in a deep navy finish, balanced with light quartz worktops and a central island that brings preparation, storage and informal seating into the heart of the room.
Specification at a Glance
● Cabinetry: Sheraton Timber Shaker, painted navy
● Worktop: Silestone White Storm quartz
● Hob: Miele 90cm 5-burner gas hob
● Extraction: Elica Alpha 900mm slab extraction hood
● Ovens: Miele Culinart Pyro single oven, Miele combi oven, Miele warming drawer
● Fridge: Miele integrated larder fridge with PerfectFresh
● Freezer: Miele built-under freezer
● Dishwasher: Miele Jubilee dishwasher
● Sink: Franke Kubus 1.5 bowl undermount sink
● Tap: Franke Fuji pull-out spray tap
● Lighting: LED strip lighting to wall units, motorised pop-up socket to worktop
Kitchen Design & Layout
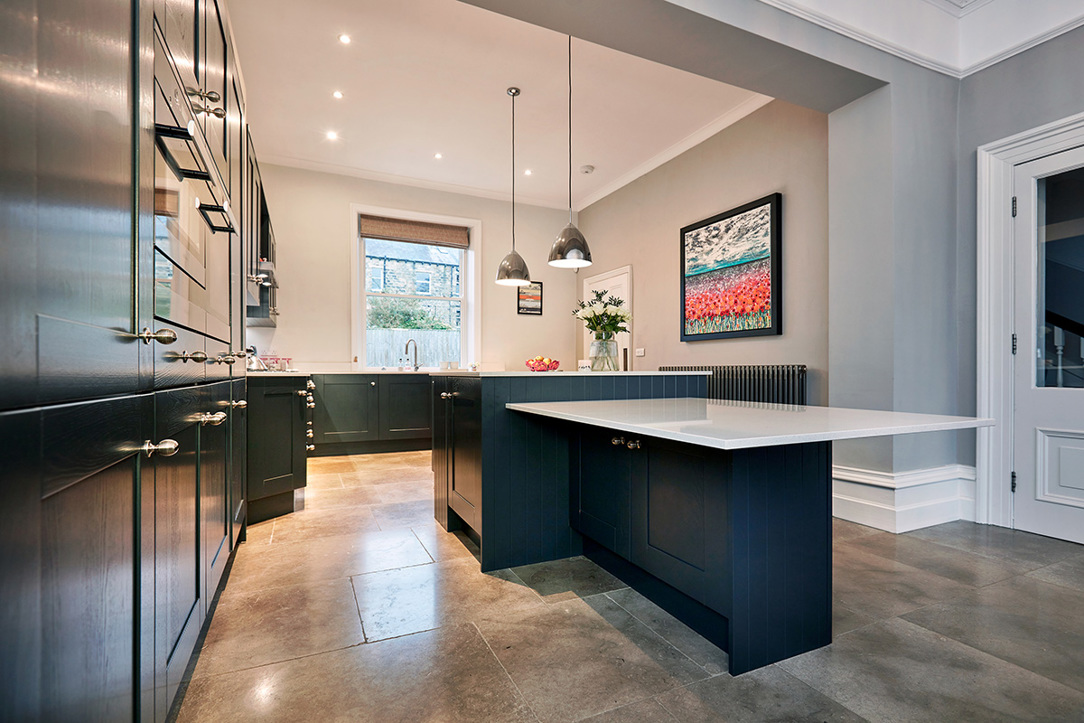
The kitchen is arranged in an L-shape, with a bank of tall units along one wall and a shorter run stepped back wit the hob and extraction. Housing both ovens in the tall unit keeps them at a sensible working height and frees the base units and island entirely for storage and prep, rather than losing a run of drawers to an oven housing at counter level. The island's rounded end sits closest to the opening through to the dining room, creating a softer transition along the main route between the two spaces. That opening is a key move in the layout: rather than closing the kitchen off, it is left wide and bridged by a single beam, so the kitchen and dining room read as two connected spaces rather than a corridor between them.
Sheraton Cabinetry
The cabinetry is a Sheraton timber shaker door in a deep navy, chosen deliberately for a property of this age rather than a lighter or more contemporary colour. The framed proportions of a shaker door work particularly well in period properties, offering a traditional reference without making the kitchen feel overly formal. Here, the deep navy finish gives the cabinetry enough presence for the scale of the room, while polished nickel ribbed ball handles add a subtle period influence.
Worktops and Materials
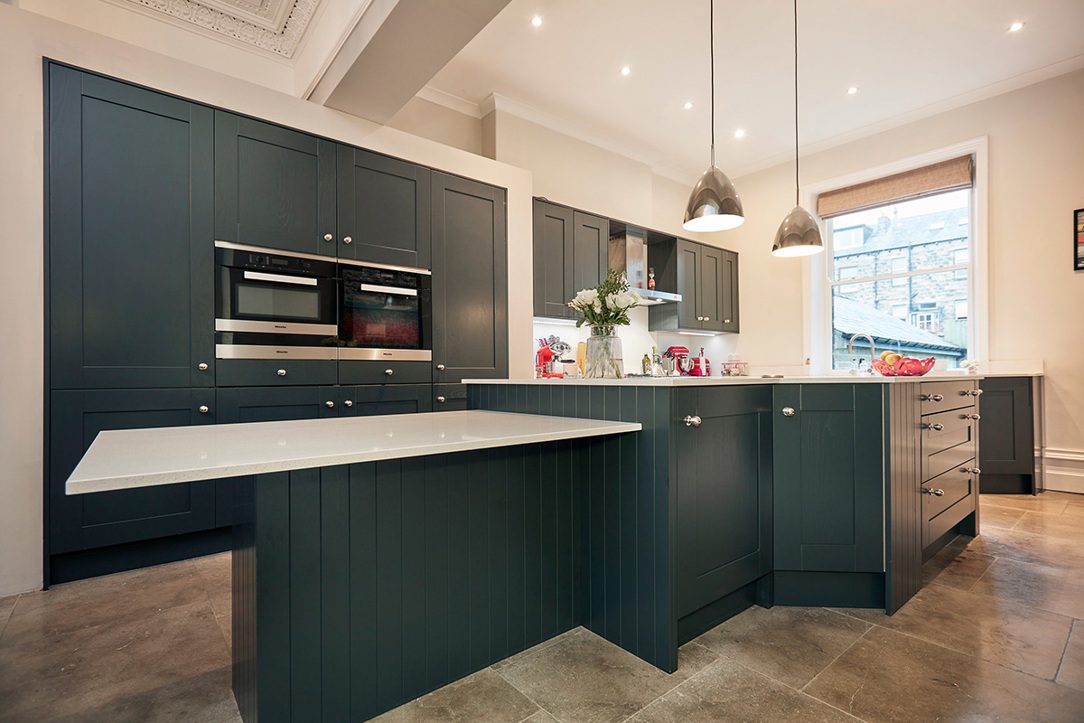
The worktop is Silestone White Storm, a light quartz with a fine fleck running through it. Against navy cabinetry this deep, a darker worktop would have created a much heavier overall look, so White Storm was used instead to keep the working surfaces bright and to bounce light from the sash windows back around the room. The same worktop continues onto the island and the stepped breakfast bar, so the contrast between cabinetry and surface reads consistently wherever you are standing in the kitchen.
Miele Appliances
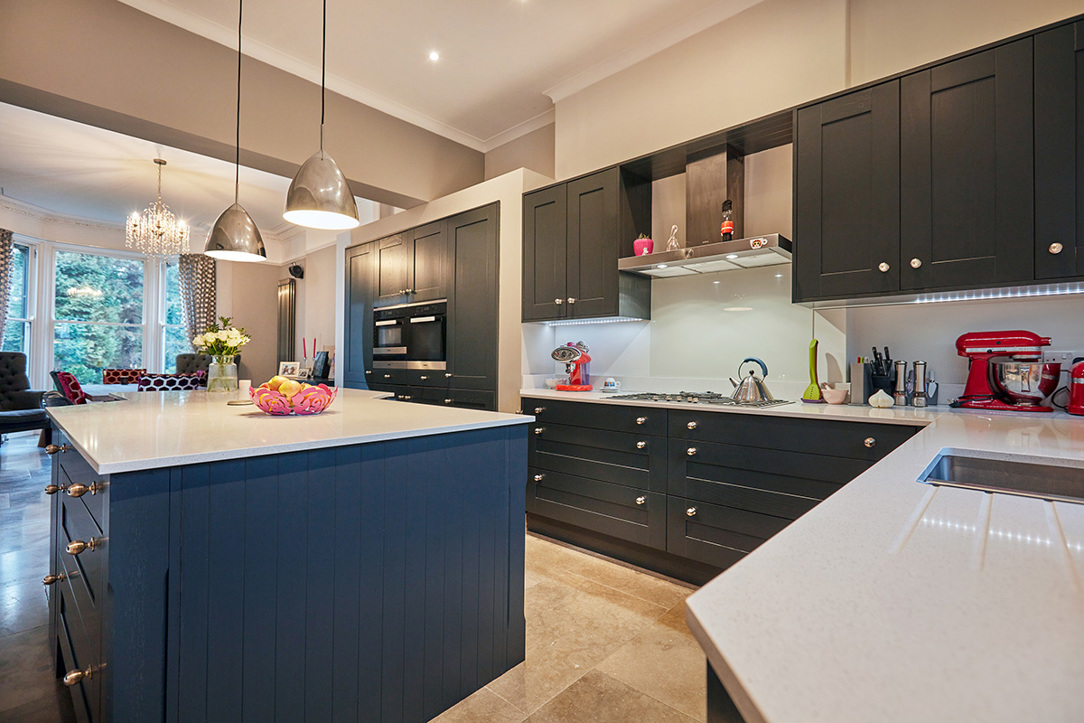
The oven housing pairs a Miele Culinart Pyro single oven with a Miele combi oven, so everyday cooking and steam or combi cooking are handled separately rather than competing for one oven, with a Miele warming drawer fitted beneath. Cooking sits along the main run, where a Miele 90cm five burner gas hob is paired with an Elica slab extraction hood built into the wall units above it. A Miele larder fridge with Perfect Fresh and a Miele built under freezer are built into the run for everyday storage, alongside a Miele Jubilee dishwasher.
The Finished Kitchen
The finished kitchen brings together the proportions of a traditional shaker design with the functionality expected from a modern family kitchen. Deep navy cabinetry gives the room presence, while the light Silestone worktops and open connection into the dining room prevent the scheme from feeling too heavy.
The curved island, generous storage and integrated Miele appliances make the kitchen practical for everyday use, while the choice of materials and finishes allows it to sit comfortably within the wider Victorian renovation.
It is a good example of how a new kitchen can work with the character of a period property rather than competing with it.
Planning a Shaker Kitchen for a Period Home?
A shaker kitchen can sit beautifully within a Victorian property when the proportions, colour and detailing are carefully considered. Arlington Interiors can help you create a kitchen that feels sympathetic to the character of your home while still giving you the layout, storage and functionality you need for modern living.