
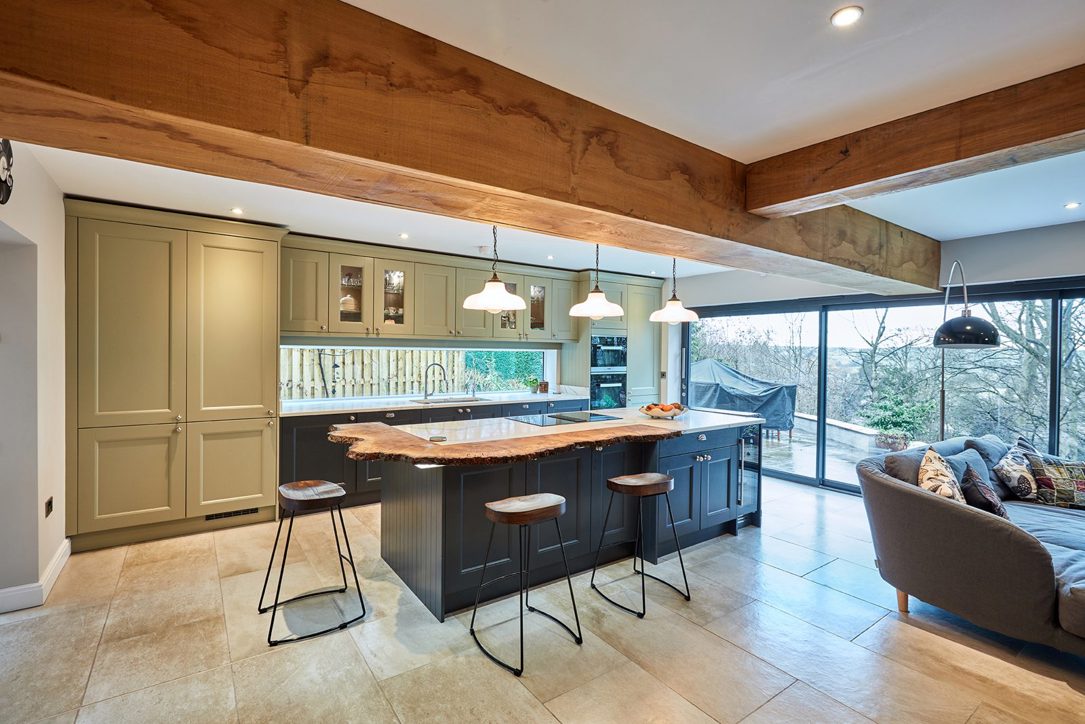
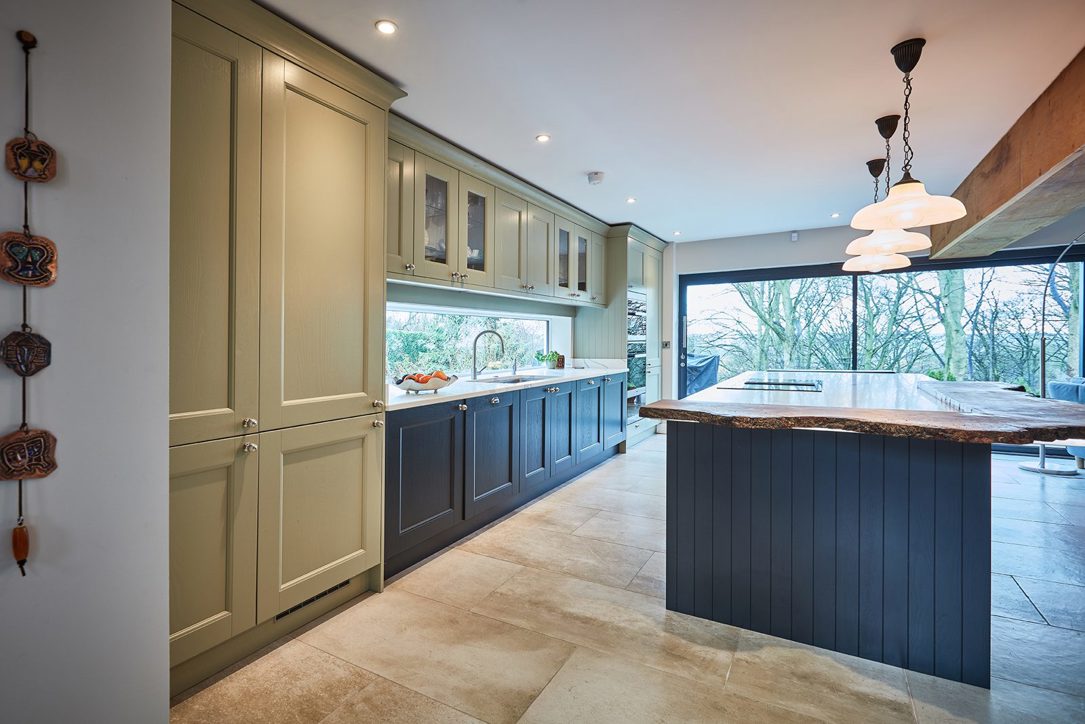
This sage green and grey shaker kitchen brings together traditional cabinetry and contemporary design in an open-plan home in Bramhope, Leeds. Sheraton Manor House cabinetry in soft Sage and contrasting Anthracite complements the exposed timber beams and views towards the surrounding woodland. A generous island, finished with a solid timber breakfast bar featuring a natural waney edge, creates a welcoming space for cooking and informal dining. Miele appliances, including an induction hob with integrated extraction, complete the design.
The Brief
Set within a spacious open-plan kitchen and living area, the design needed to work comfortably alongside the home's exposed timber beams, log burner and extensive glazing overlooking the terrace and woodland. The aim was to create a warm, welcoming kitchen with a traditional character, while incorporating the storage and appliances needed for everyday family life.
A central island was an important part of the layout, providing preparation and cooking space, practical storage and an informal place to sit together. Its position within the open-plan room also meant that the materials and finishes needed to look considered from the adjoining living area.
Specification at a Glance
Cabinetry: Sheraton Manor House painted shaker, Sage (wall and tall units) and Anthracite (base units and island), with tongue and groove panelling
Breakfast bar: Solid timber with a natural waney edge, lit from beneath
Worktop: White quartz with grey veining
Hob and extraction: Miele induction hob with integrated extractor
Ovens: Miele pyrolytic single oven, Miele steam oven with microwave, Miele warming drawer
Refrigeration: Siemens integrated fridge freezer and Siemens built-under freezer
Wine storage: Caple black glass wine cooler in the island
Dishwasher: Miele integrated dishwasher with cutlery drawer
Sink: Franke Kubus 1.5 bowl stainless steel undermount sink
Taps: Franke Fuji pull-out spray tap in Silk Steel, Quooker PRO3 boiling water tap
Waste disposal: InSinkErator Evolution 100
Storage: Internal pan drawers, pull-out towel rail
Lighting: LED strips beneath the wall units and breakfast bar, and inside the larder and glazed wall cabinets
Gadgets: Pop-up sockets with USB charging
Kitchen Design and Layout
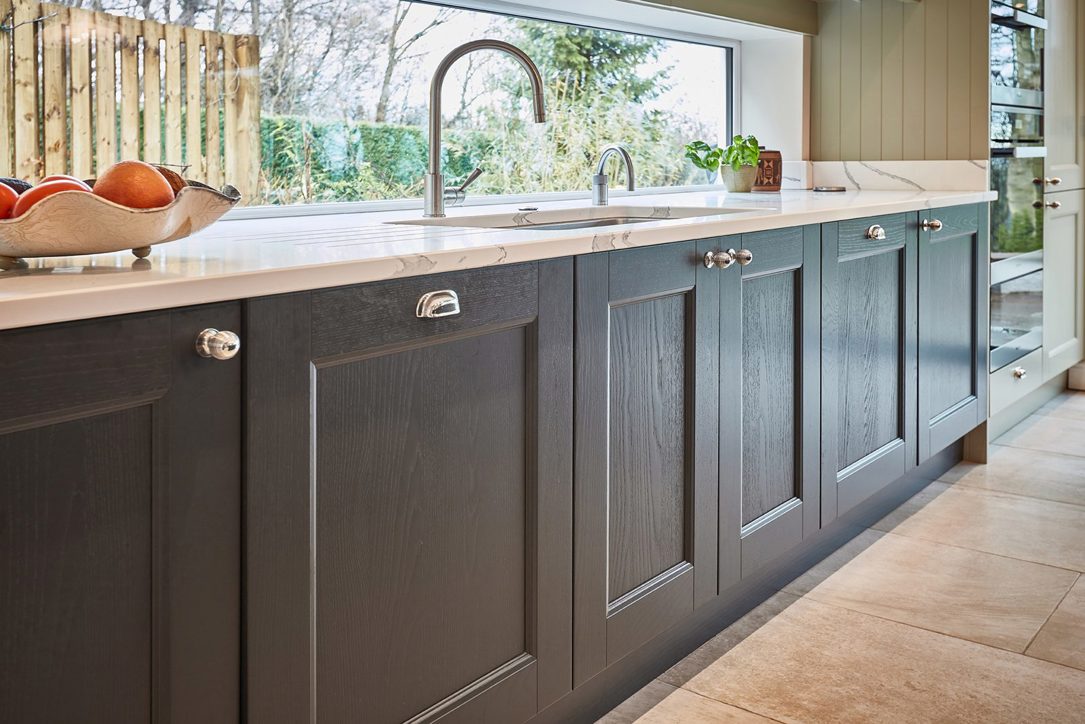
The main kitchen run sits beneath a wide, low-level window that frames views of the garden. Anthracite base cabinetry provides storage and preparation space, while Sage wall cabinets, including illuminated glazed doors, add a lighter contrast above. The tall housing accommodates the Miele ovens and integrated refrigeration, with additional larder storage at the opposite end.
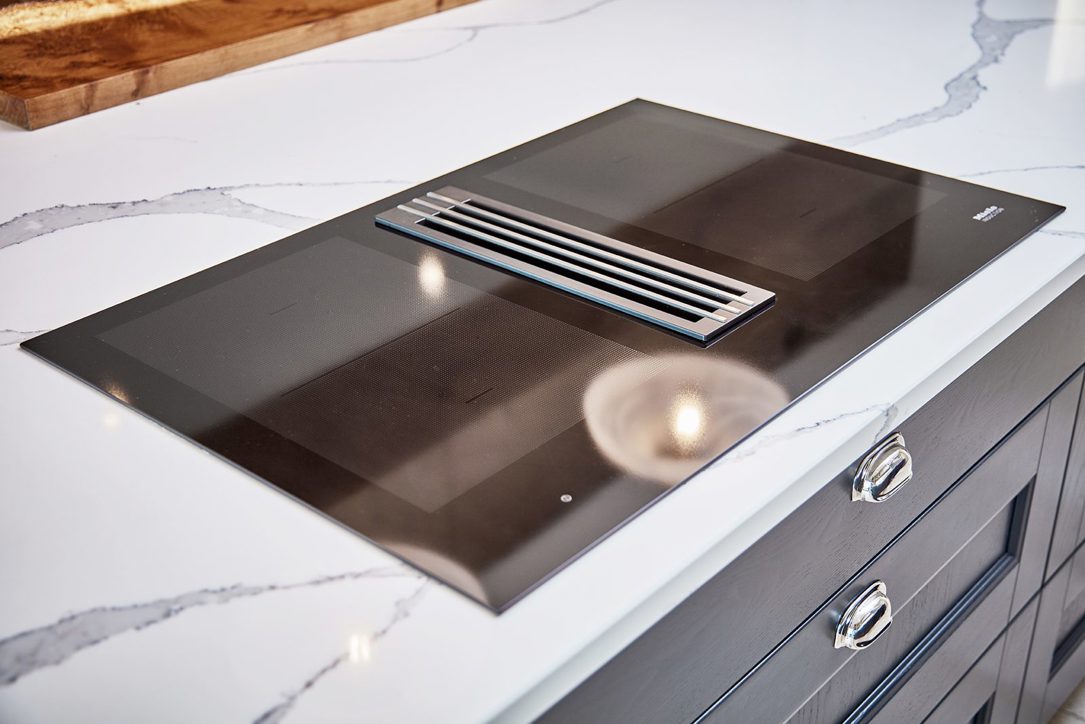
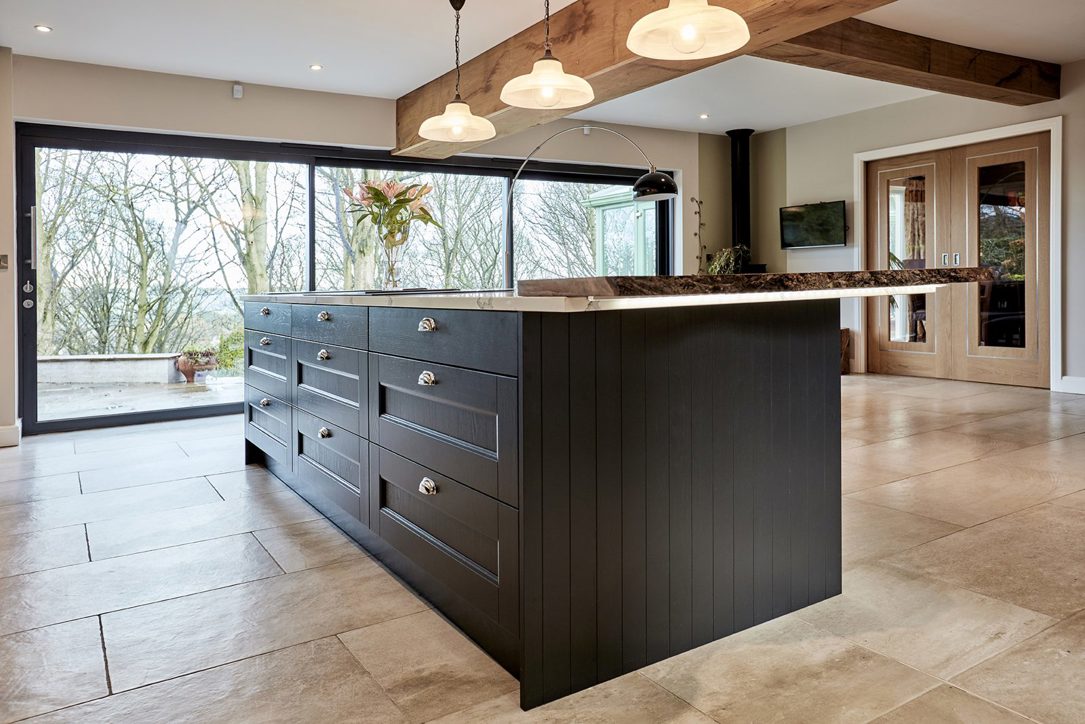
Positioned opposite the main run, the generous island brings cooking, preparation and seating together. The Miele induction hob with integrated extraction allows the cook to face the living area and terrace without an overhead extractor interrupting the view. Deep pan drawers provide convenient storage beneath the hob, while a Caple wine cooler is integrated into the end nearest the seating area.
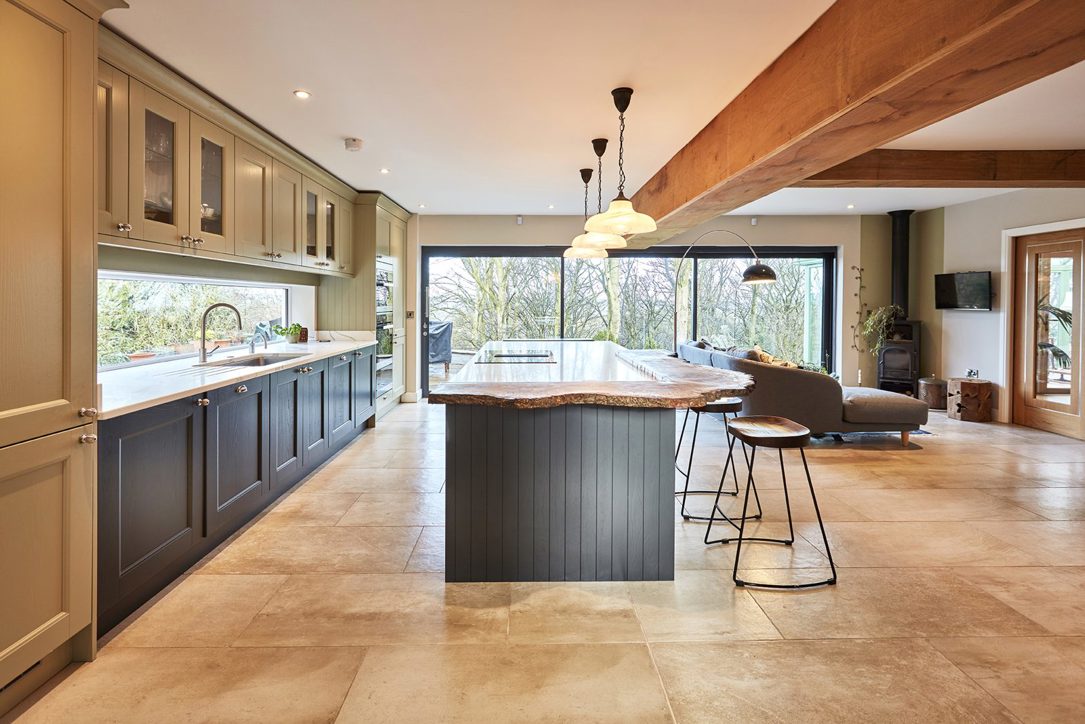
The island's distinctive timber breakfast bar extends around one corner to create seating on two sides. Its natural waney edge contrasts with the smooth quartz worktop and brings an organic detail that echoes the exposed beams above.
Cabinetry and Finishes
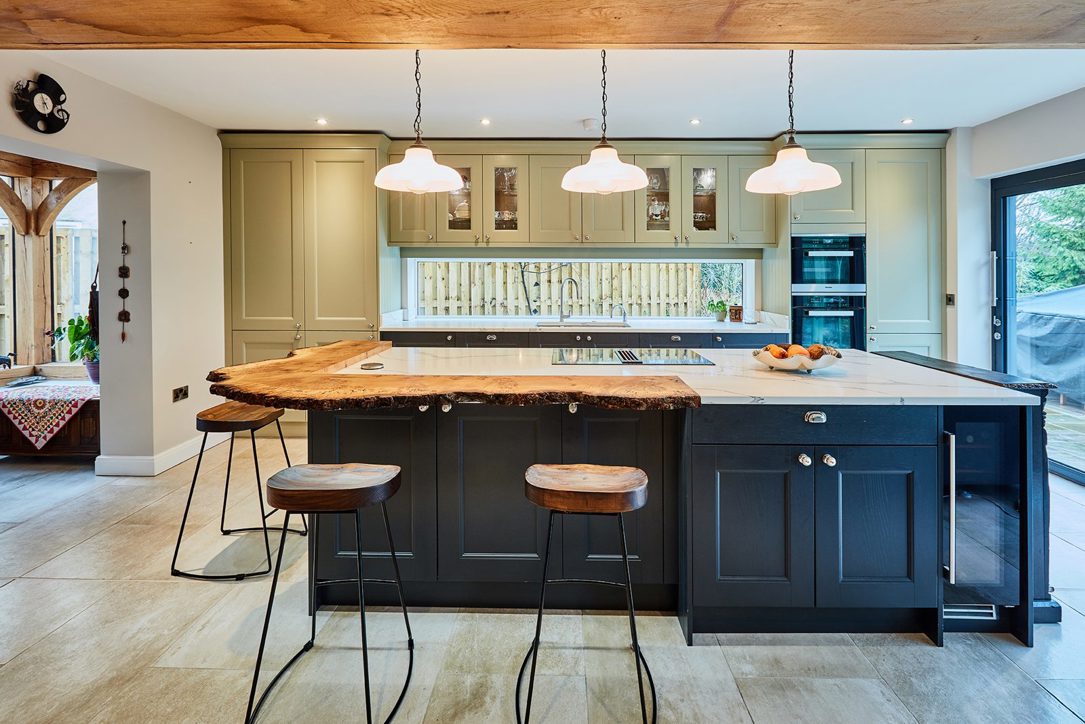
Sheraton's Manor House painted shaker cabinetry provides the traditional character of the design, with framed doors and a subtle timber grain visible through the finish. Sage has been used for the wall and tall units, introducing a soft, natural colour that complements the surrounding timber and greenery. The contrasting Anthracite base units and island add depth and definition without overwhelming the open-plan space.
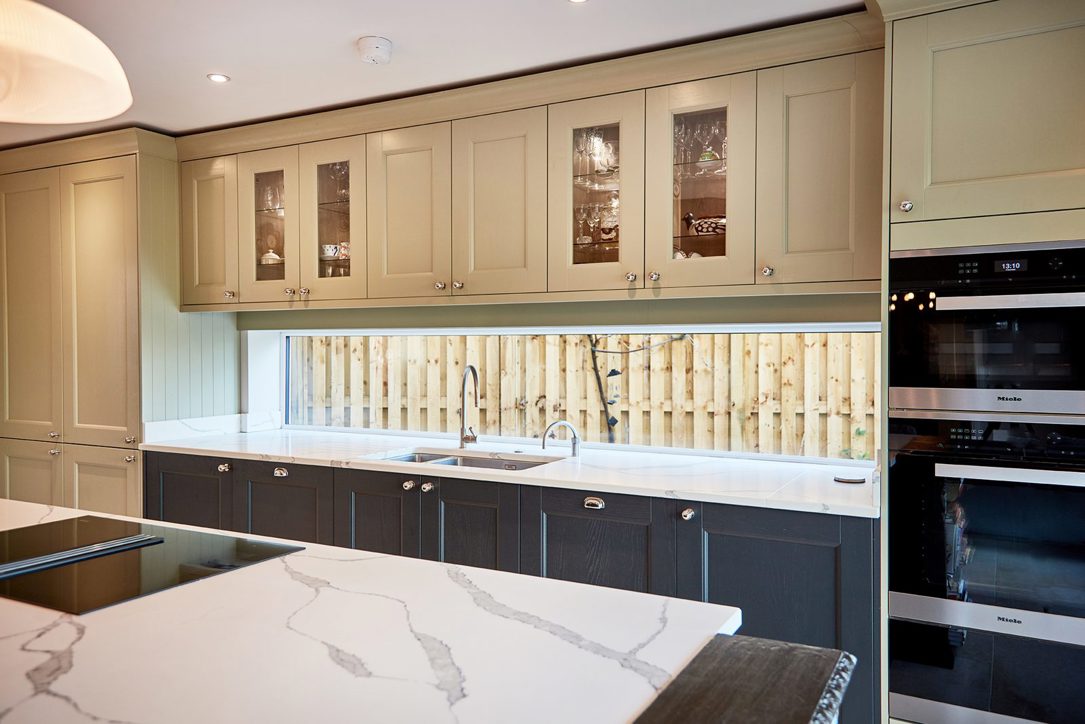
Traditional detailing continues through tongue and groove panelling on the island ends and tall housing. Illuminated glazed wall cabinets provide an attractive place to display glassware, while polished reeded knobs and cup handles complete the cabinetry.
A Waney Edge Timber Breakfast Bar
One of the most distinctive features of this kitchen is its solid timber breakfast bar. Rather than extending the quartz worktop, a separate slab of timber has been incorporated with its natural waney, or live, edge preserved. The irregular outline gives the island an individual character and provides a warm contrast to the painted shaker cabinetry and smooth white quartz.
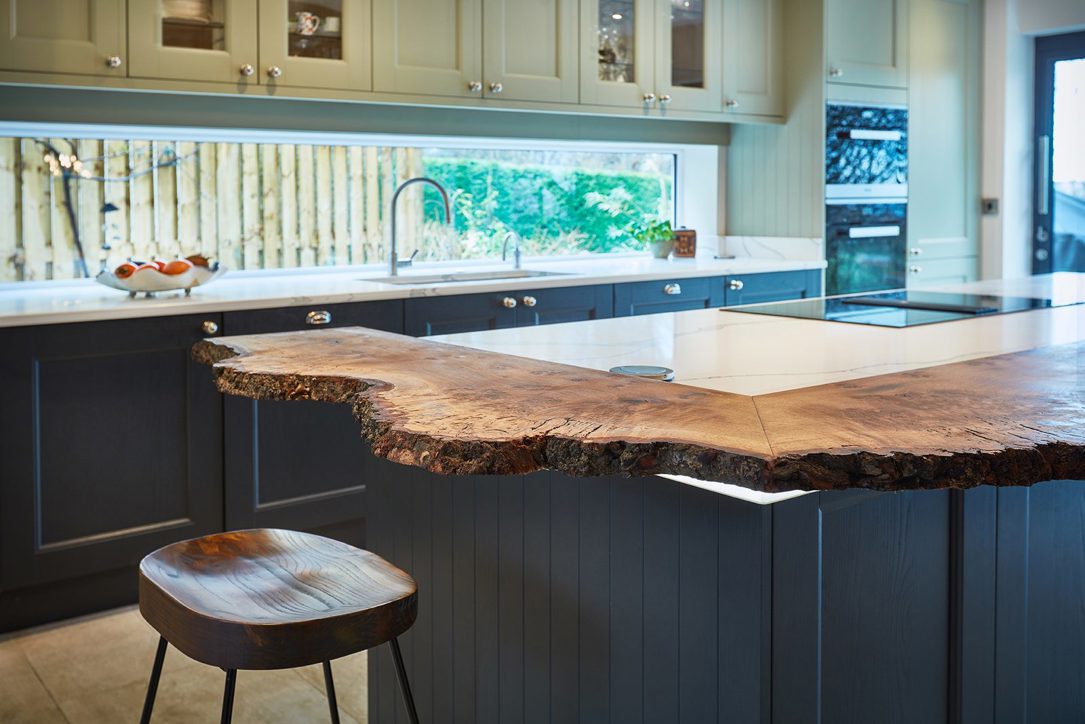
Discreet LED lighting beneath the breakfast bar highlights the timber and softly illuminates the tongue and groove panelling below, adding another layer of detail to the island in the evening.
Appliances
The Miele induction hob incorporates extraction directly into the cooking surface, drawing cooking vapours away without the need for an overhead extractor. This helps maintain uninterrupted views across the open-plan space and allows the pendant lights above the island to remain a prominent design feature.
 A coordinated selection of Miele appliances includes a pyrolytic single oven, a steam oven with microwave and a warming drawer, all housed together at a convenient height. A Miele integrated dishwasher with cutlery drawer, Siemens integrated fridge freezer and Siemens built-under freezer provide the remaining everyday essentials, with refrigeration discreetly concealed behind painted cabinetry.
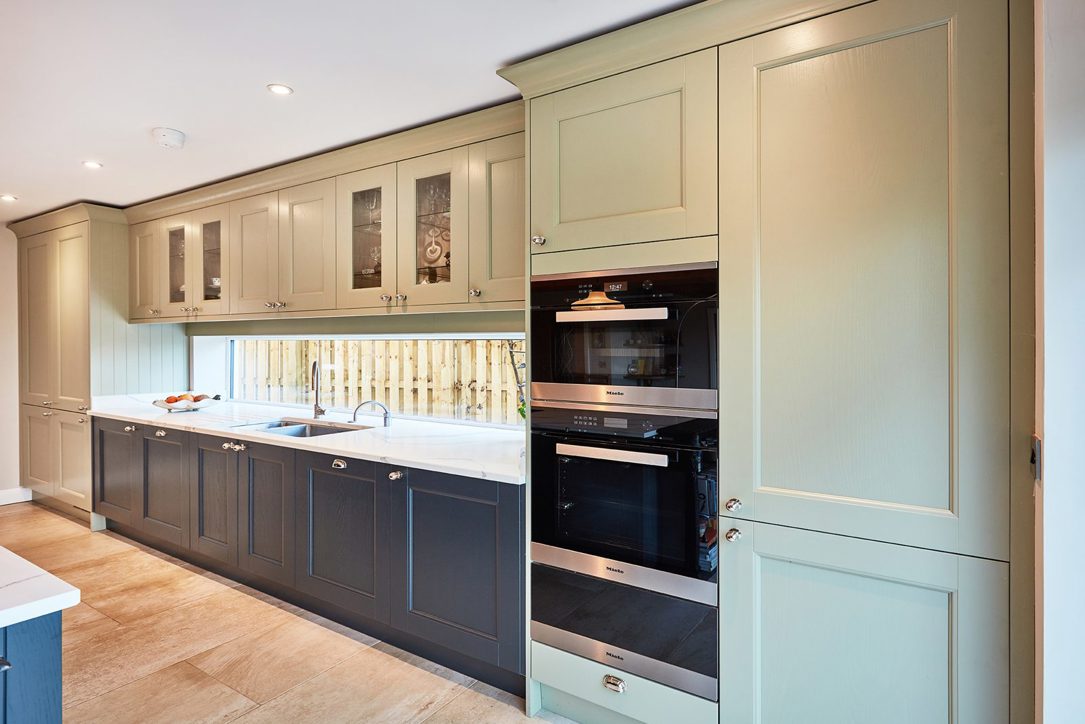
The sink area combines a Franke Kubus 1.5 bowl undermount sink with a Franke Fuji pull-out spray tap and a separate Quooker PRO3 boiling water tap. An InSinkErator waste disposal unit, pull-out towel rail and pop-up sockets with USB charging add practical touches that help keep the worktops clear and functional.
The Finished Kitchen
This Bramhope kitchen demonstrates how traditional shaker cabinetry can sit comfortably within a modern open-plan home. The combination of Sage and Anthracite finishes complements the exposed beams and surrounding natural materials, while the distinctive timber breakfast bar adds warmth and individuality to the design.
The island provides a central space for cooking, informal dining and spending time together. Integrated appliances, generous storage and carefully considered lighting ensure the kitchen is as practical for everyday life as it is inviting for entertaining.
Planning a shaker kitchen for an open-plan room? At Arlington Interiors, we design and install bespoke British and German kitchens throughout Leeds and Yorkshire. Visit our Farsley kitchen showroom to explore cabinetry, worktops and appliances, and talk through your ideas with our design team.