
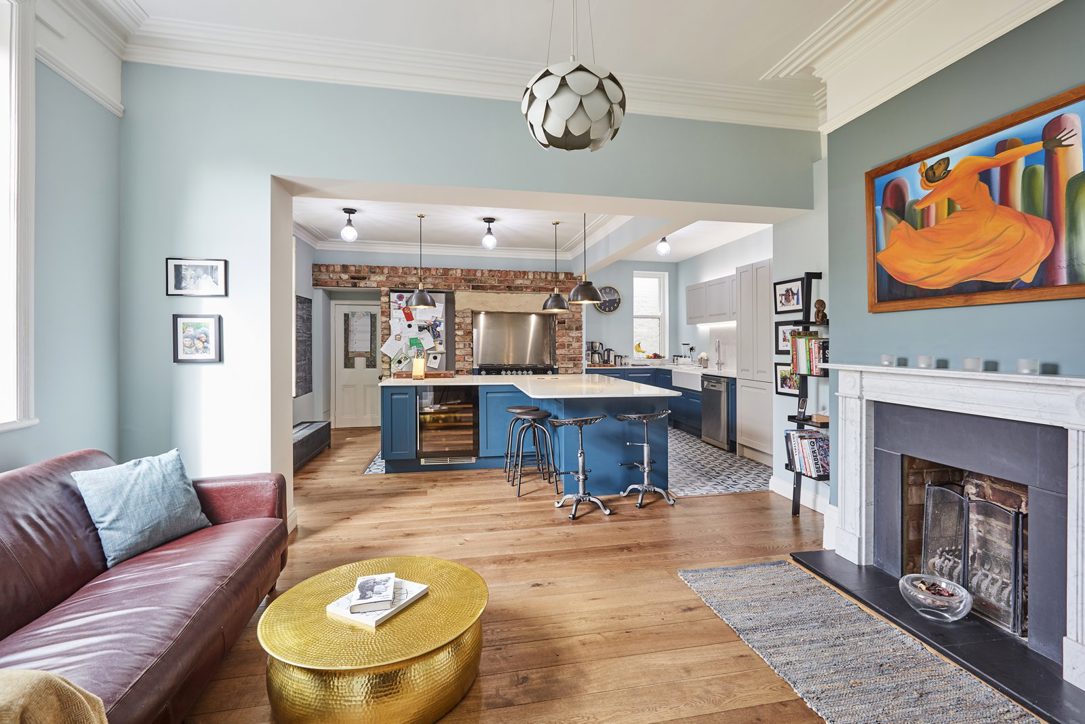
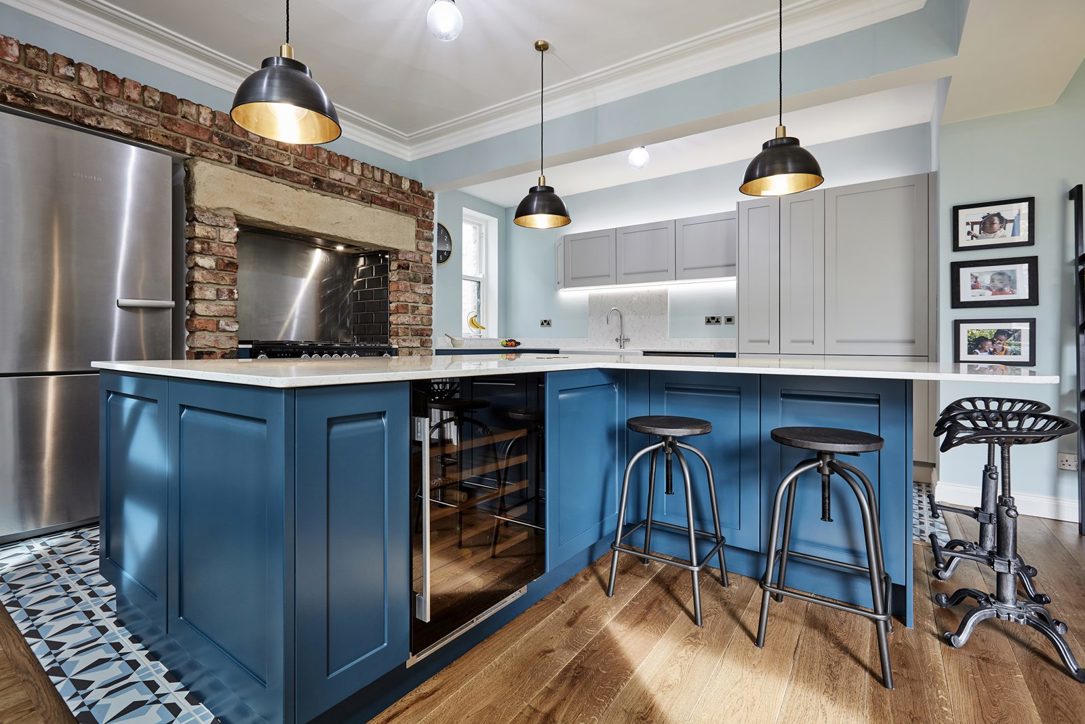
This blue handleless shaker kitchen was designed for a period property in Oakwood, Roundhay, where an internal wall was removed to combine two rooms into one family room for cooking, dining and relaxing. Sheraton's Savoy cabinetry pairs the traditional character of a shaker door with the clean lines of a handleless design. Oxford Blue base units and a generous L-shaped island sit alongside softer Limestone wall and tall units, creating a calm blue and grey kitchen, with white marbled quartz worktops tying the two finishes together. The original exposed brick chimney breast provides a striking backdrop to the range cooker, bringing together the property's period features and the new kitchen design.
The Brief
The homeowners wanted to turn their separate kitchen and living room into a single family room that would better suit the way they live. Removing the dividing wall would create a more sociable layout, connecting the kitchen with the dining and living areas.
The design needed to provide generous storage, practical preparation space and informal seating while complementing the property's high ceilings, decorative cornicing and original architectural features. Careful consideration was also given to how the kitchen would look from the adjoining living area, ensuring the cabinetry and finishes worked together throughout the newly opened space.
Specification at a Glance
Cabinetry: Sheraton Savoy handleless shaker door, Oxford Blue (base units and island) and Limestone (wall and tall units)
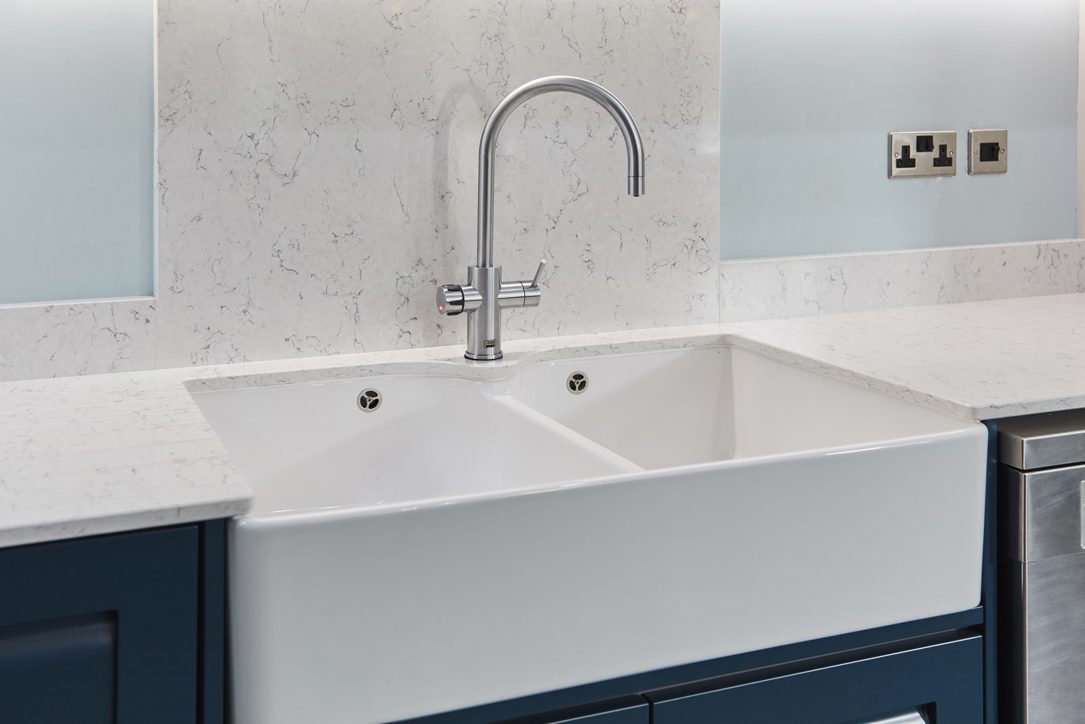
Worktop: White marbled quartz, with a matching upstand behind the sink
Sink: Villeroy & Boch Farmhouse 90 double Belfast sink
Tap: Zip Celsius Arc 3-in-1 boiling water tap in brushed chrome
Wine storage: Caple 60cm wine cooler in the island
Cooking: Range cooker set into the exposed brick chimney breast, with a stainless steel splashback
Lighting: LED strip lighting beneath the wall units
A Knock-Through Kitchen Diner
Removing the internal wall brought two separate rooms together, creating a connected kitchen and living area with the original fireplace at one end. NDW Build carried out the building work, with Arlington designing the kitchen to complement the new layout and the property's period features.
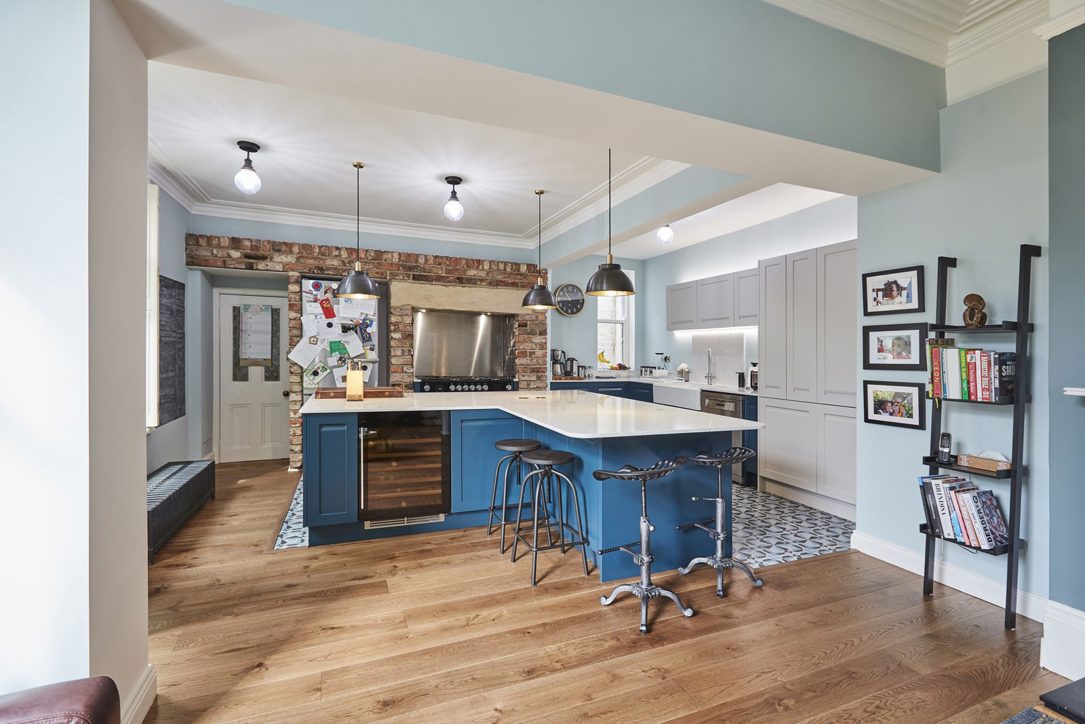
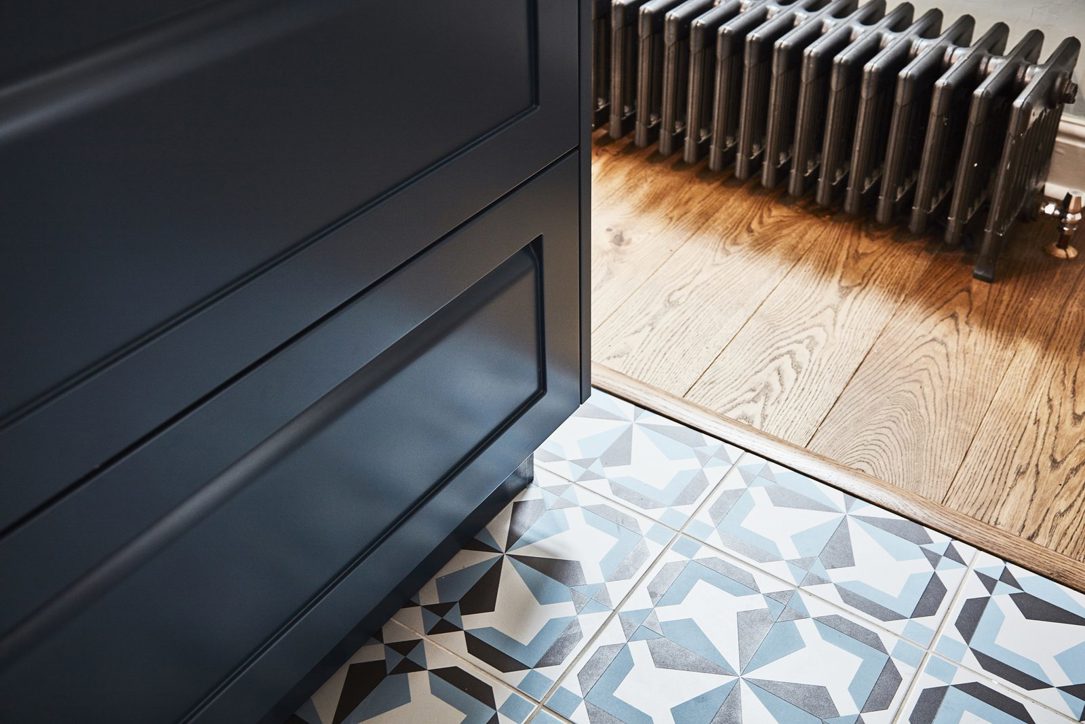
A combination of patterned blue and grey floor tiles in the kitchen and natural oak flooring in the adjoining living area subtly defines each space without compromising the open-plan layout. The tones within the tiles complement the cabinetry, creating a cohesive transition between the kitchen and the rest of the room.
Kitchen Design and Layout
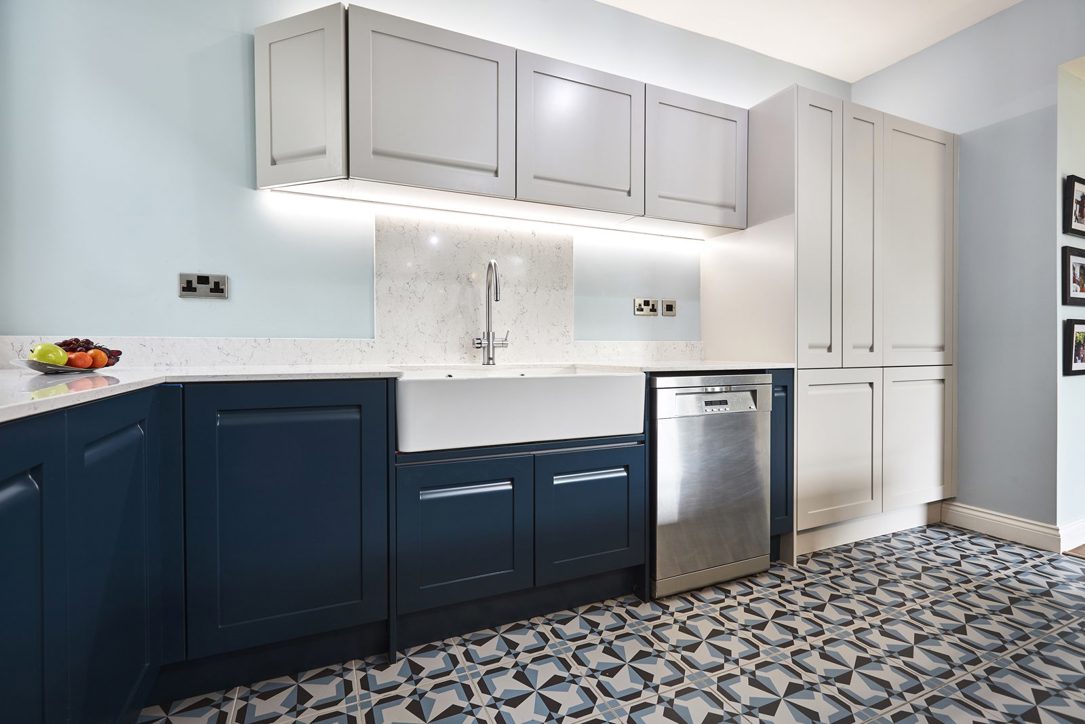
The kitchen is arranged around the perimeter, with the original exposed brick chimney breast and stone lintel forming a distinctive cooking area. The range cooker sits within the opening, with a stainless steel splashback behind it. A sink run occupies the adjoining wall, while Limestone cabinetry provides generous storage.
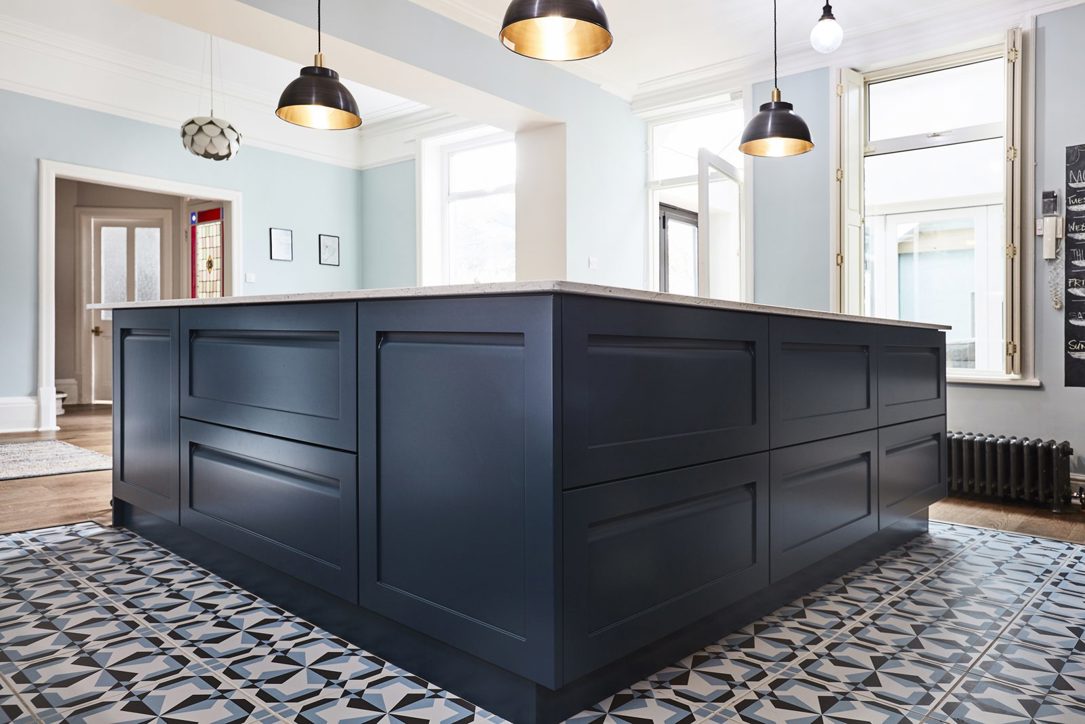
A generous L-shaped kitchen island in Oxford Blue provides additional preparation space and practical storage at the centre of the kitchen. Deep drawers keep cookware and everyday essentials conveniently close to hand, while an extended breakfast bar offers seating on two sides for informal dining and entertaining. A 60cm Caple wine cooler is integrated into the island, within easy reach of the dining area.
Sheraton Cabinetry
Sheraton's Savoy cabinetry gives the traditional shaker kitchen a cleaner, more modern line. Each door keeps a classic shaker frame but uses an integrated handle rail instead of handles or knobs, creating a streamlined appearance while retaining the character and proportions of classic shaker design.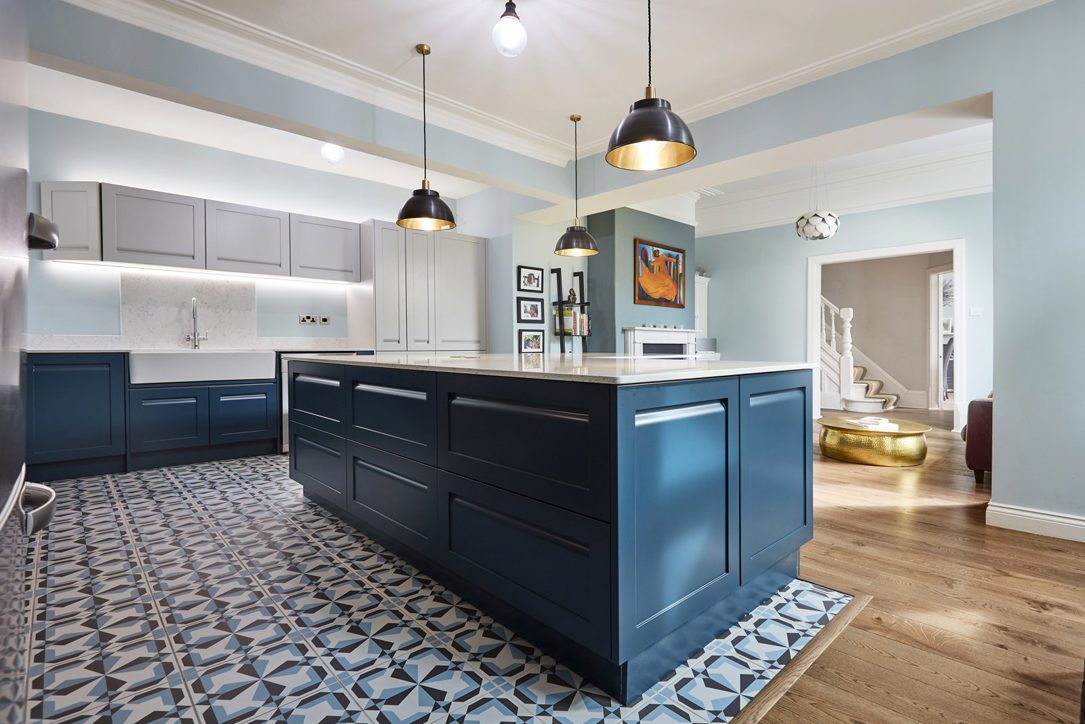
Oxford Blue cabinetry introduces a rich, contrasting colour to the base units and island, while the softer Limestone finish on the wall and tall units helps maintain a light, spacious feel. Together, the two finishes create a soft blue and grey scheme that complements the pale blue walls, decorative cornicing and original features of the property.
Worktops, Sink and Tap
White marbled quartz worktops keep the kitchen bright, with subtle grey veining that complements both cabinetry colours. The surface continues across the island and perimeter, with a matching upstand behind the sink for a practical, easy-to-clean finish.
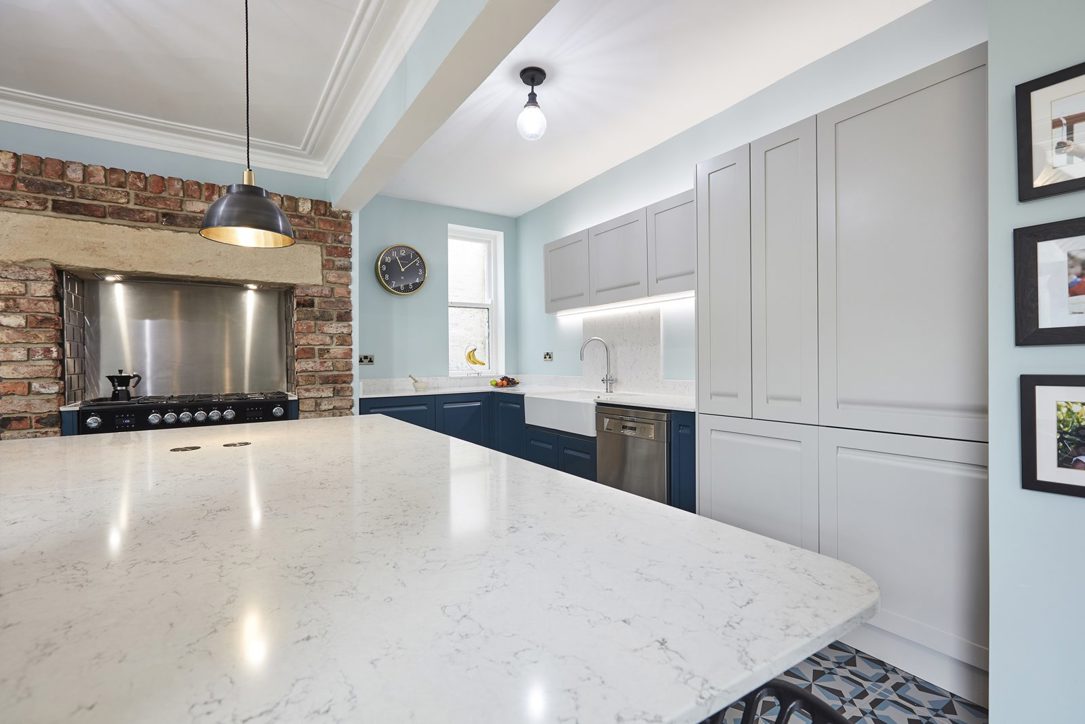
A Villeroy & Boch Farmhouse 90 double Belfast sink introduces a traditional detail that complements the character of the home, while offering two generous bowls for everyday use. It is paired with a Zip Celsius Arc 3-in-1 tap in brushed chrome, providing boiling, hot and cold water from a single spout.
Customer Review
"Arlington Interiors is a fantastic company to work with. We went to them as our builder was using them for his kitchen and we weren't disappointed! The showroom is a delight, with a number of innovative design options on show as well as a wide range of kitchens to view and have a 'play' in. Hayley was our designer and she completely got what we wanted to do and added to it. We are absolutely delighted with the results and would certainly recommend Arlington Interiors."
Mr & Mrs P
The Finished Kitchen
This Oakwood project demonstrates how a traditional shaker kitchen can be adapted to suit modern, open-plan living while retaining the character of a period property. The combination of rich Oxford Blue cabinetry, softer Limestone finishes and carefully selected materials creates a welcoming, practical space. From the generous L-shaped island to the original exposed brick chimney breast, the design brings together everyday family life and the architectural character of the home.
Planning a knock-through kitchen diner in Leeds? At Arlington Interiors, we design and install bespoke British and German kitchens throughout Leeds and Yorkshire. Visit our kitchen showroom in Farsley to explore cabinetry, worktops and appliances, and talk through your ideas with our design team.