
Creating an open-plan kitchen extension is about much more than adding extra space. The best designs feel like they've always been part of the home, bringing together cooking, dining and entertaining while making the most of natural light and garden views. This open-plan kitchen extension project in Horsforth does exactly that, pairing a two-tone Kuhlmann Pure kitchen with a striking graphite island, integrated Bora hob, Siemens wine cooler and breakfast bar for five. Twin roof lanterns and full-width bifold doors complete a space that's designed for modern family life.
Designed and installed by Arlington Interiors, this project shows how thoughtful design can make an extension feel like a natural part of the home rather than an addition to it.
Kitchen Design Brief
The brief for this extension was a familiar one for a family outgrowing a traditional layout: open up the rear of the house and create a kitchen that could comfortably bring together cooking, dining and entertaining without the room feeling divided into separate zones.
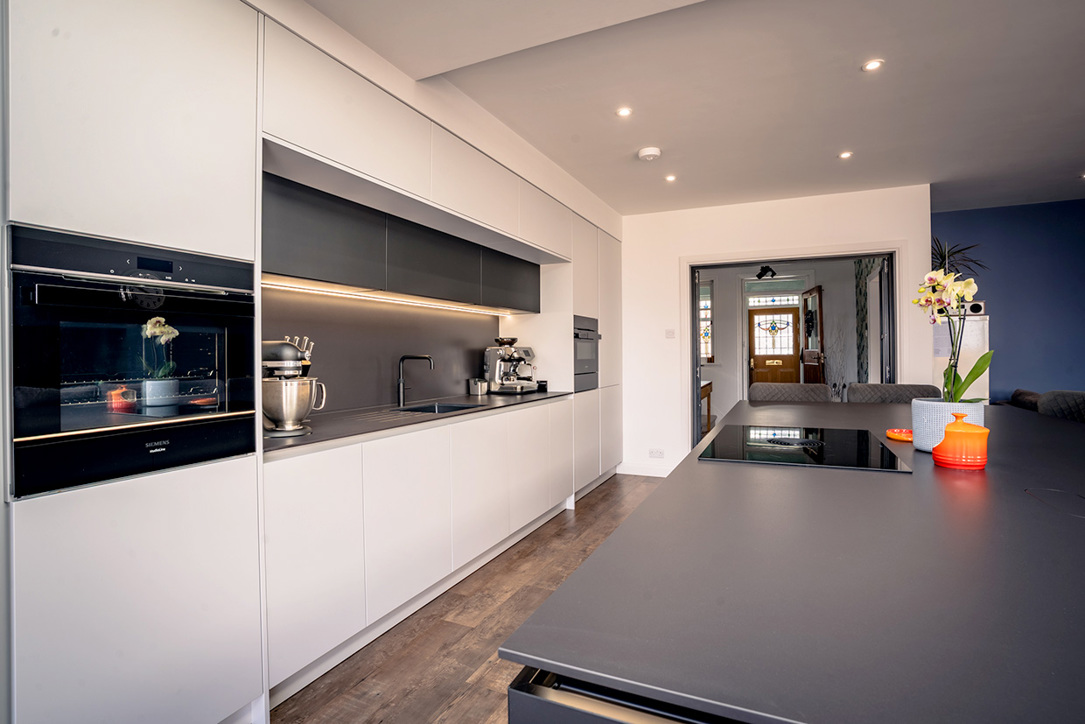
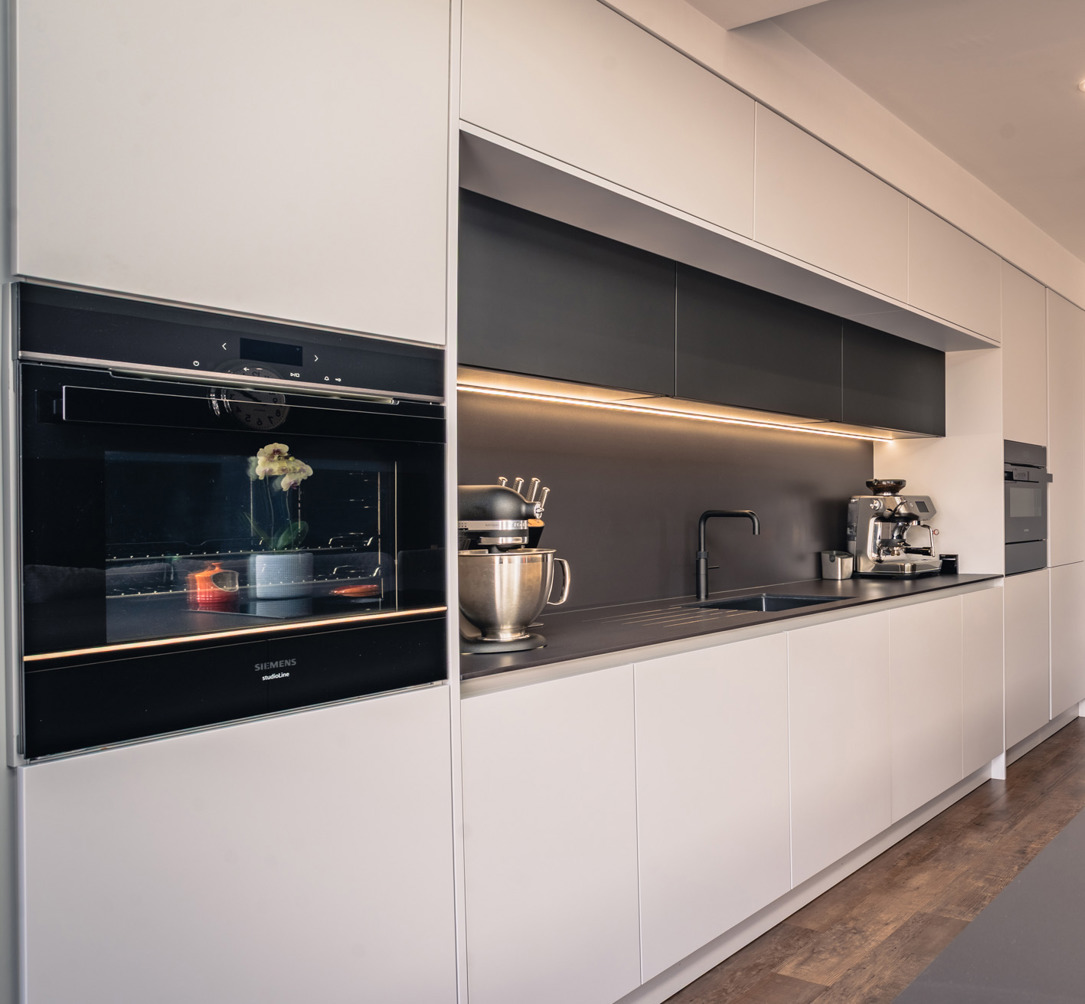
The design centred around a long run of Kuhlmann Pure cabinetry in a soft stone finish, allowing the bold navy feature wall, twin roof lanterns and full-width bifold doors to become defining features of the space. The deeper graphite island anchors the room, housing a Bora Pure hob with integrated extraction, a Siemens wine cooler and a stepped breakfast bar seating five.
Specification at a Glance
• Cabinetry: Kuhlmann Pure, two-tone: pale stone wall and tall units, graphite grey island [exact colourway names to confirm, not stated on the invoice]
• Worktop: Dekton Domoos
• Hob/extractor: Bora Pure Recirculation 2-in-1 hob and extractor
• Ovens: Siemens IQ700 StudioLine Pyro Oven, Siemens IQ700 StudioLine Combi Microwave, Siemens IQ700 Warming Drawer
• Fridge: Siemens Integrated Larder Fridge
• Freezer: Siemens Built-In Freezer
• Wine cooler: Siemens 60cm Dual Temp Wine Cooler
• Dishwasher: Miele 60cm Integrated Dishwasher
• Sink: Schock Greenwich, large single bowl, PURO finish
• Tap: Quooker Fusion Square boiling water tap, matt black
• Motorised island pop-up socket
• Breakfast bar seating five, stepped overhang
Designing an Island Built for Everyday Life and Entertaining
The island has been designed to perform several roles. A Bora Pure hob and extractor sits flush within the worktop, drawing cooking vapours downwards so nothing interrupts the view through to the roof lanterns above. A Siemens wine cooler is integrated into the island, providing a practical feature for those who enjoy entertaining, while a motorised pop-up socket keeps the worktop uncluttered until it's needed.
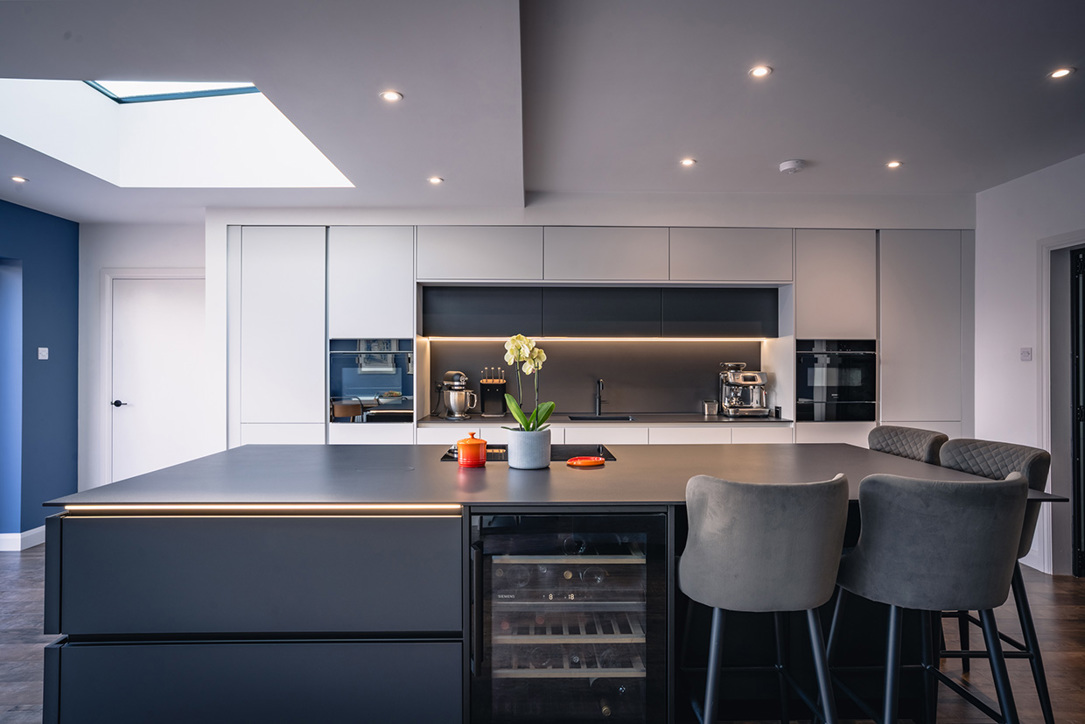
At one end, the worktop steps down to create a breakfast bar with seating for five, giving family and guests a comfortable place to gather without interrupting food preparation.
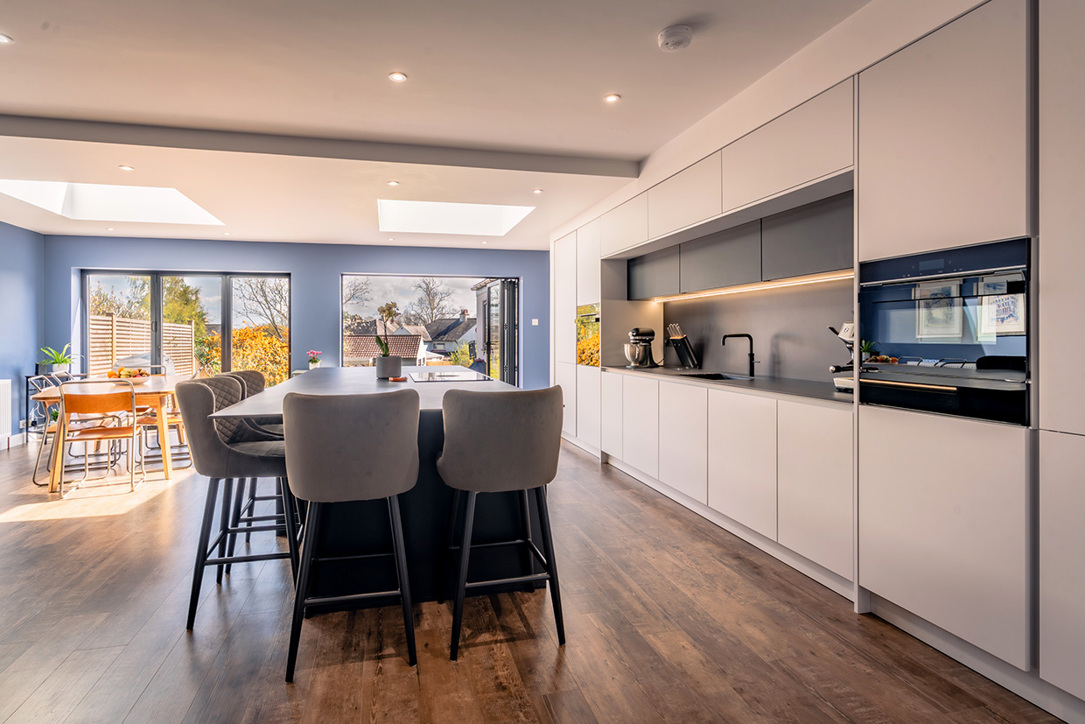
Every design decision supports the same goal: creating an open, sociable kitchen where cooking, dining and entertaining work effortlessly together while remaining true to the character of the home.
Kuhlmann
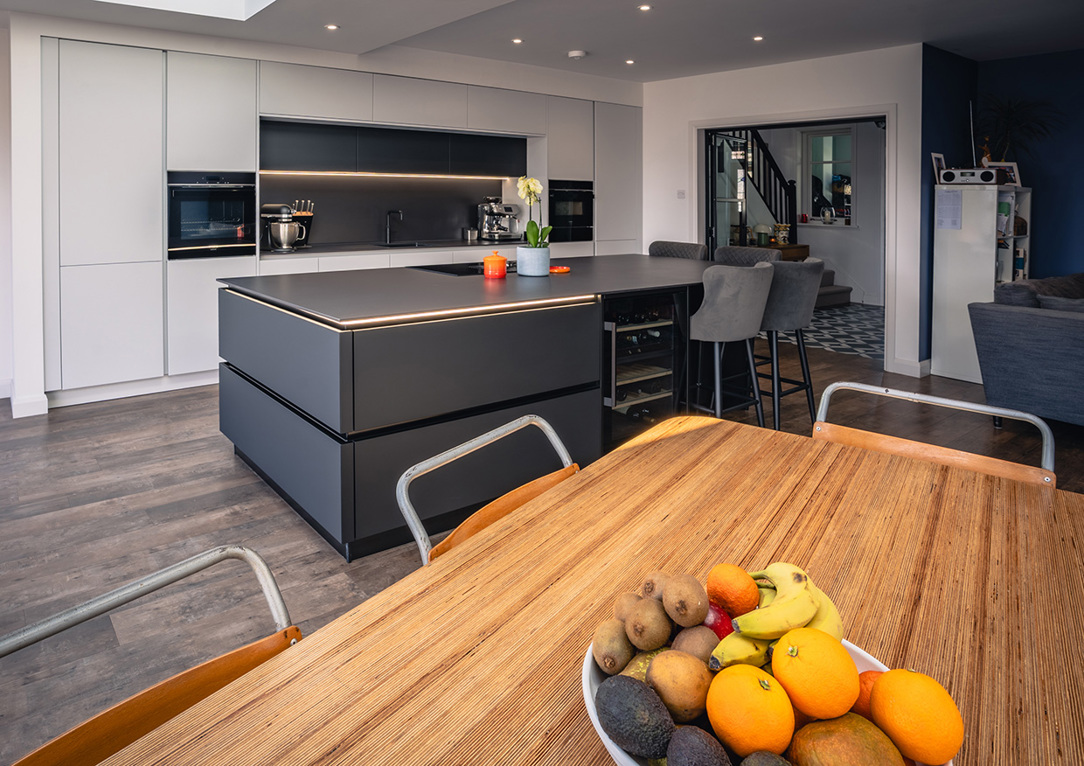
Kuhlmann kitchens are designed and manufactured in Germany to exacting standards. For the Lomax family we specified the Pure range in two complementary finishes, pale stone for the wall and tall units, with graphite grey to the island, allowing the feature wall, roof lanterns and garden views to become the defining features of the space
Siemens Appliances
Siemens appliances combine sleek design with innovative technology, making them an ideal choice for modern family kitchens. For this project, we specified a suite of Siemens studioLine appliances, including a pyrolytic oven, combination microwave, warming drawer, integrated refrigeration and a dual-temperature wine cooler built into the island. Together, they deliver exceptional performance while maintaining the clean, uninterrupted lines of the Kühlmann cabinetry.
Bora
The island's hob is a Bora Pure Recirculation 2-in-1 hob and extractor, drawing cooking vapours down through the worktop itself rather than up through a hood, so nothing interrupts the sightline to the roof lantern above. It's a genuinely practical choice for an island that's also the room's main entertaining spot.
Bespoke Kitchen Design in Leeds
Arlington Interiors designs and fits bespoke kitchens across Leeds and Yorkshire, working with homeowners in Horsforth, Alwoodley, Roundhay, Adel, Bramhope and beyond. If you're planning a kitchen extension, we're often involved from the design stage, working alongside architects and builders to ensure the kitchen is fully considered as part of the wider project. The earlier your kitchen is planned, the better the finished space will function. Whether you're extending, renovating or building a new home, visit our Farsley showroom to explore our kitchen displays and discuss your ideas with our experienced design team.