
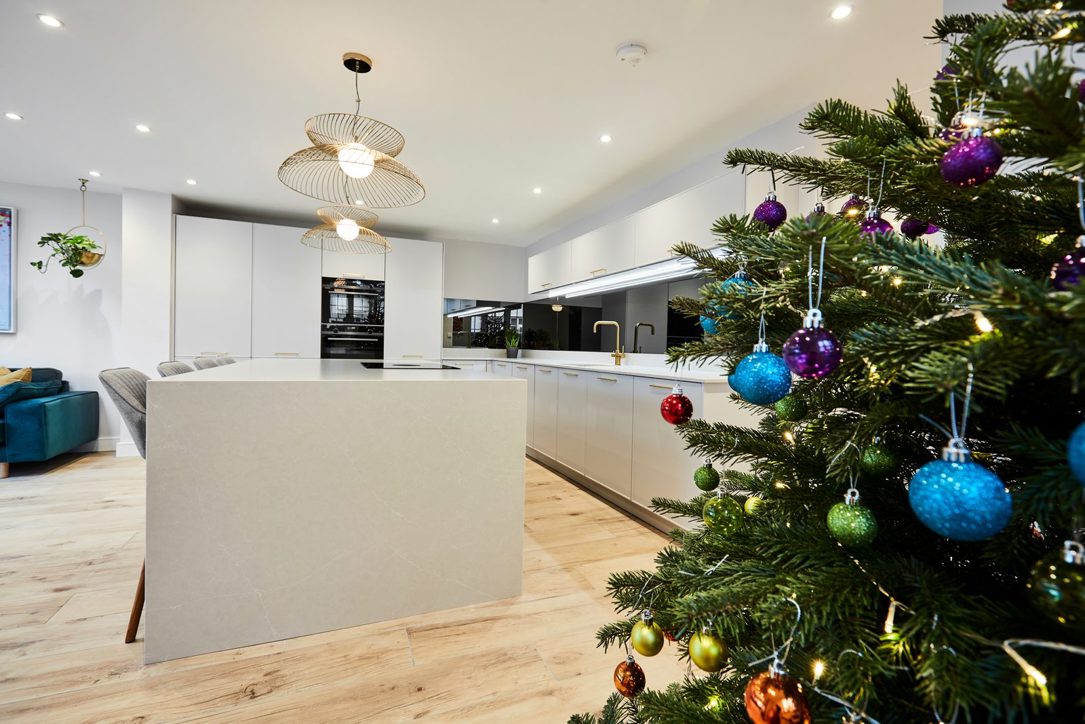
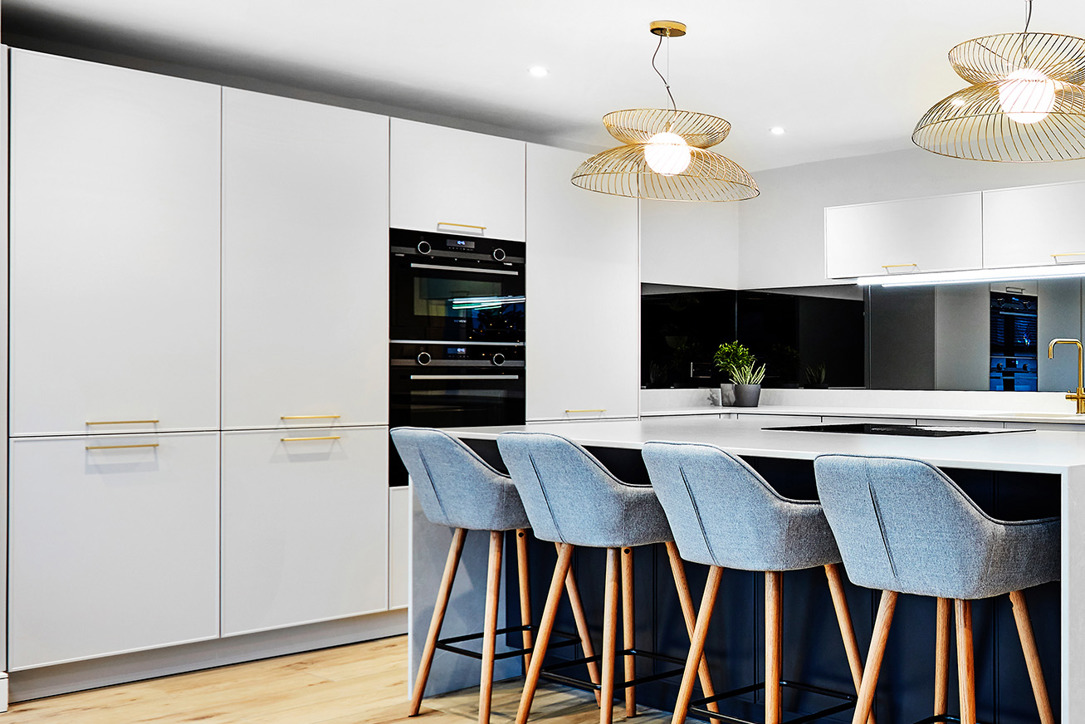
This contemporary grey and gold kitchen was designed for an open-plan house extension in Bramhope, Leeds. Kuhlmann's slim-framed Port cabinetry in Silk Grey is paired with a contrasting Carbon island, creating a considered balance of light and dark finishes. Brushed brass handles, a gold sink and tap, and a mirrored splashback bring warmth to the design. With a generous breakfast bar and a BORA Pure venting hob, the island provides a natural place for cooking and spending time together, without an overhead extractor interrupting views across the room.
The Brief
The house extension brings the kitchen, dining and living areas together in a spacious, light-filled room. A roof light and wide sliding doors connect the space to the garden, making it important for the kitchen to feel part of the wider living area. The layout provides generous storage and practical cooking space while keeping the room open and inviting.
A soft grey palette complements the natural light, with a darker island introducing contrast. Warm brass and gold details add character without overwhelming the simple, contemporary design.
Specification at a Glance
Cabinetry: Kuhlmann Port slim-framed door, Silk Grey (perimeter, wall and tall units) and Carbon (island)
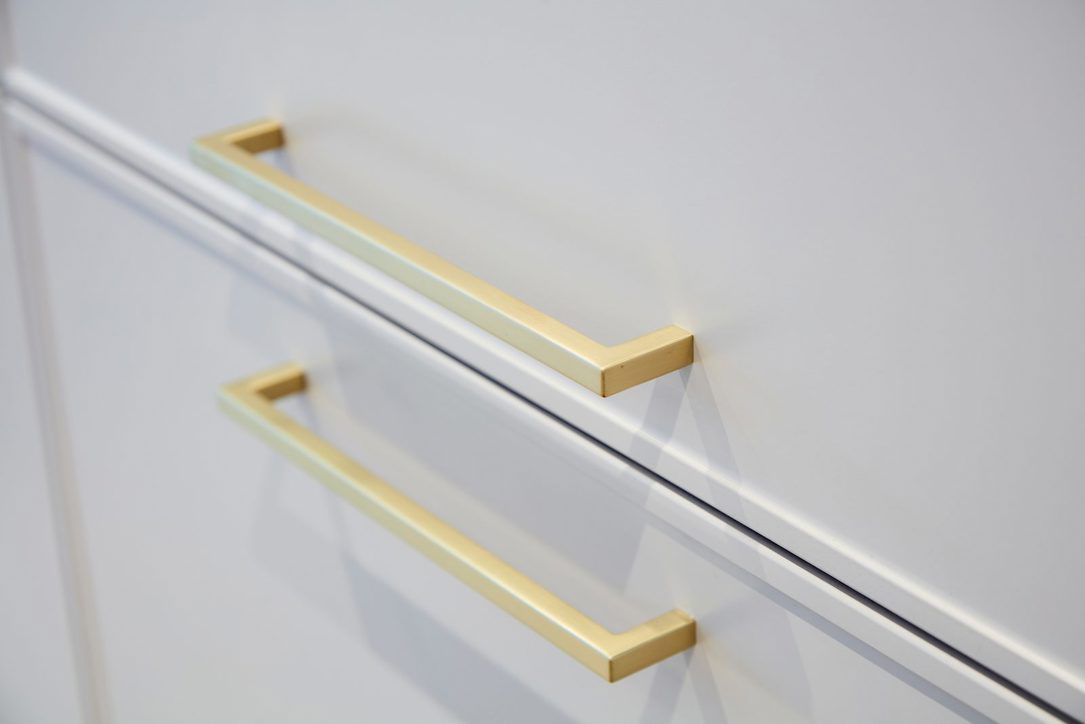
Handles: Brushed brass bar handles
Worktop: Silestone Desert Silver, suede finish, with waterfall ends to the island
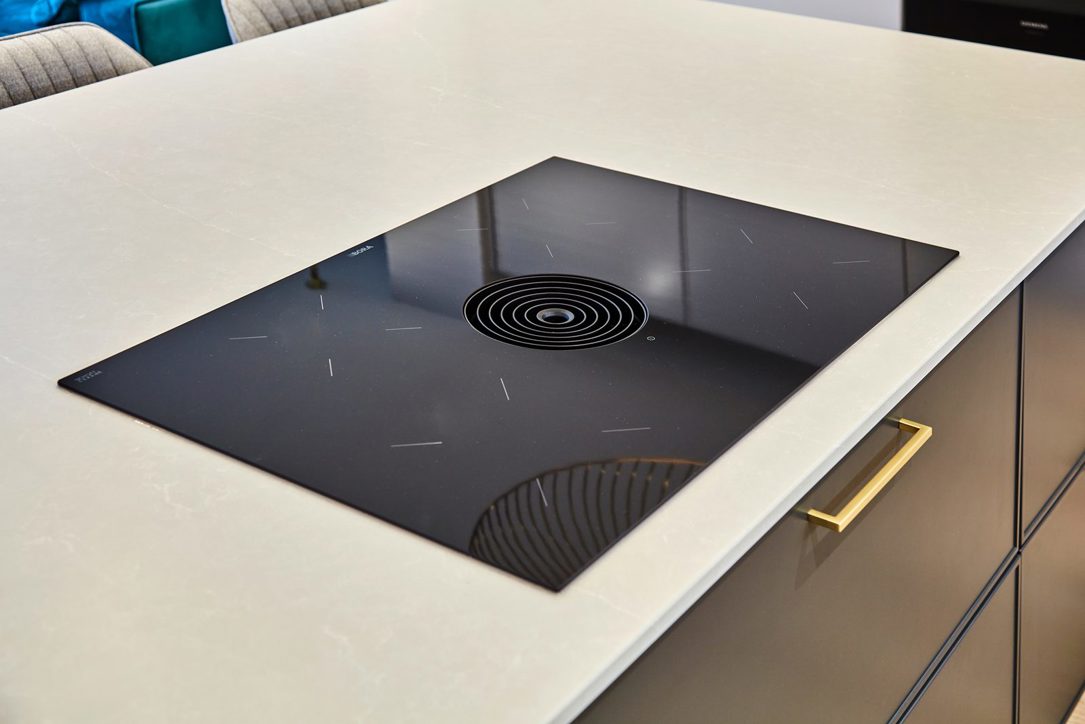
Hob and extraction: BORA Pure induction hob with integrated extractor, ducted
Ovens: Siemens iQ500 Studioline single pyrolytic oven and iQ500 Studioline microwave and steam combination oven
Refrigeration: Siemens integrated larder fridge and Siemens built-under freezer
Dishwasher: Siemens 60cm fully integrated
Sink: Caple Mode 1.5 bowl undermount sink in gold
Tap: 3-in-1 boiling water tap in gold
Splashback: Mirrored glass, made to template
Lighting: LED strip lighting beneath the wall units
Kitchen Design Layout
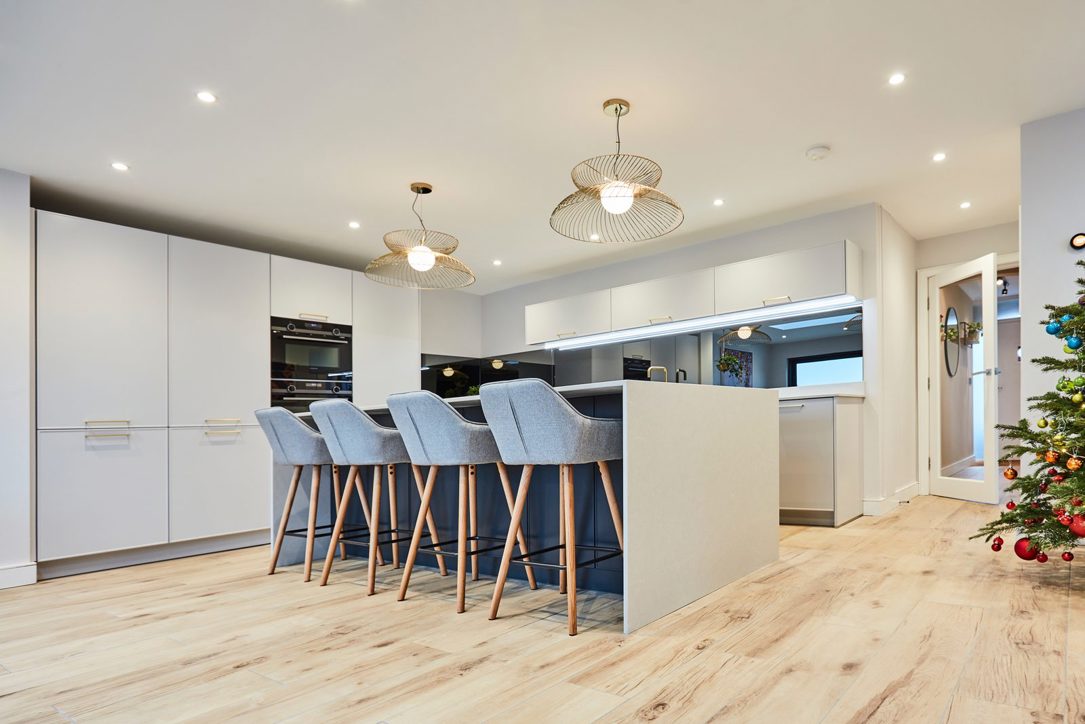
The layout combines cabinetry around the perimeter with a generous central island. Full-height Silk Grey units house the Siemens ovens and integrated refrigeration, while the adjoining run provides additional storage and the main sink area. Arranging the kitchen in this way keeps the essential working areas conveniently connected without closing off the room.
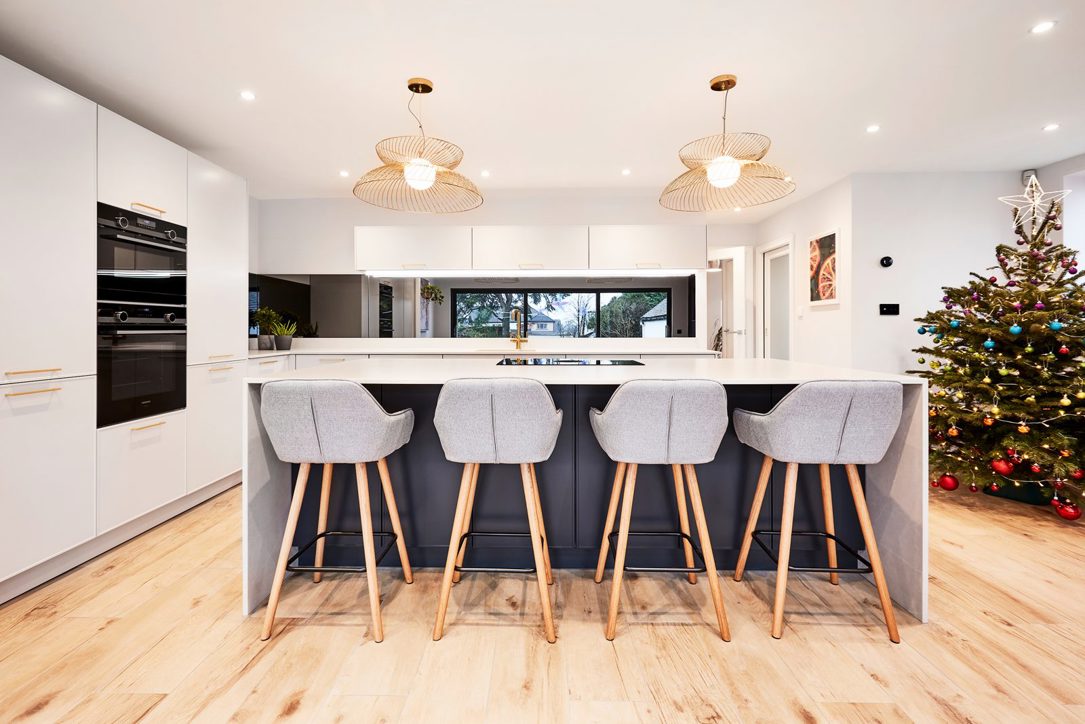
The kitchen island and breakfast bar brings preparation, cooking and seating together. Deep drawers provide practical storage for cookware and everyday essentials, keeping everything within easy reach of the hob. On the opposite side, a breakfast bar with four stools faces into the room, making the island a sociable spot for family meals and informal entertaining.
Positioning the tall cabinetry along one wall helps preserve an open, spacious feel, allowing natural light to flow through the extension and maintaining views towards the garden.
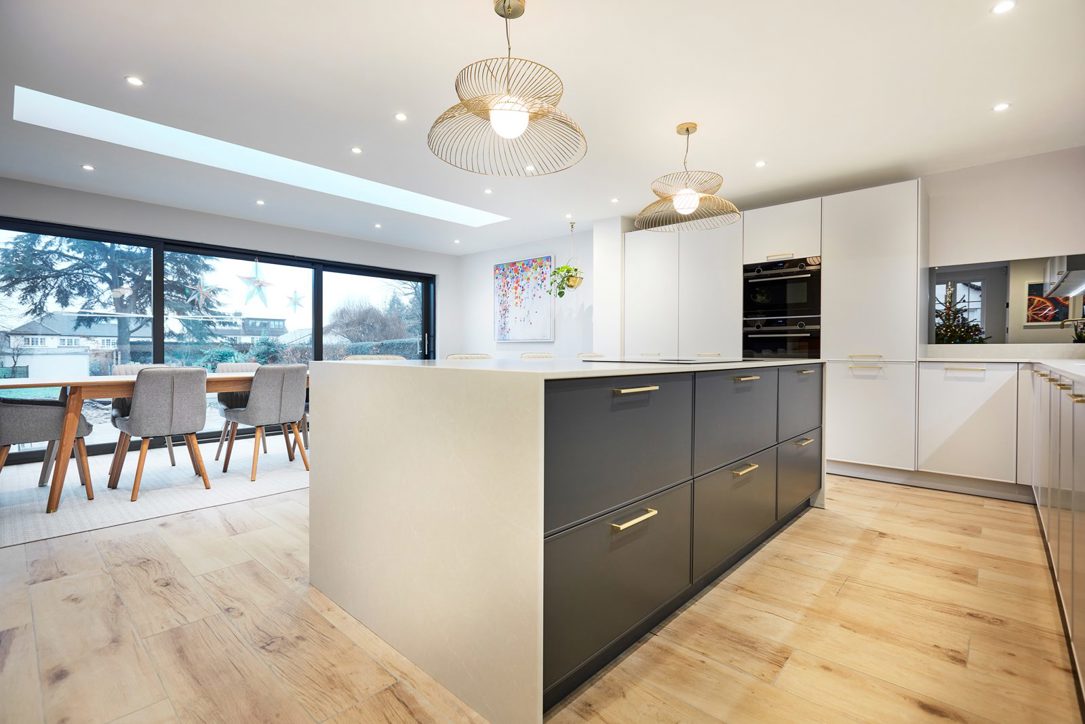
Cabinetry and Finishes
Kuhlmann's Port cabinetry features a slim frame around a clean, flat centre panel. It offers a contemporary interpretation of a framed kitchen door, adding subtle detail while retaining the simplicity of a modern design.
Silk Grey cabinetry around the perimeter keeps the scheme light and understated. The contrasting Carbon island adds depth and creates a strong focal point within the open-plan space, while bringing the different areas of the room together.
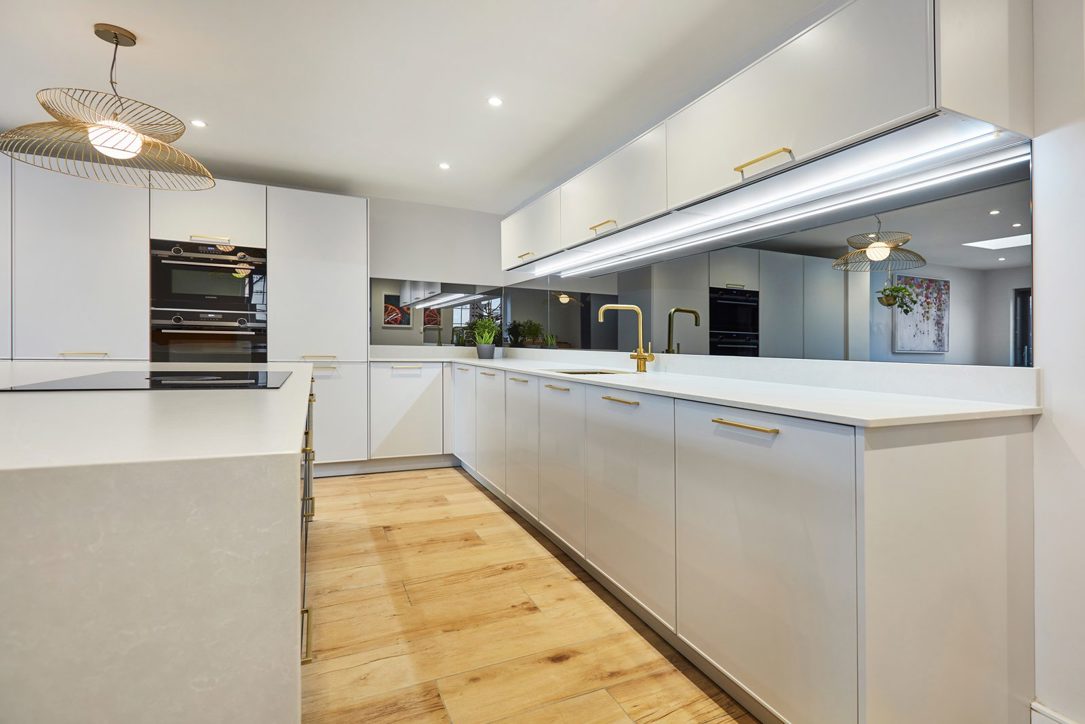
Brushed brass handles introduce a warm accent against both cabinet finishes. Coordinating them with the gold sink, tap and pendant lighting gives the kitchen a cohesive look, with the metallic details providing just enough contrast against the softer grey cabinetry.
Worktops, Waterfall Island and Mirrored Splashback
The worktop is Silestone Desert Silver in a suede finish, a soft, matt warm grey with a subtle vein. It runs across the perimeter and the island, and on the island it continues down both ends to the floor as waterfall panels. The pale waterfall ends frame the dark Carbon cabinetry and give the island a clean, contemporary profile.
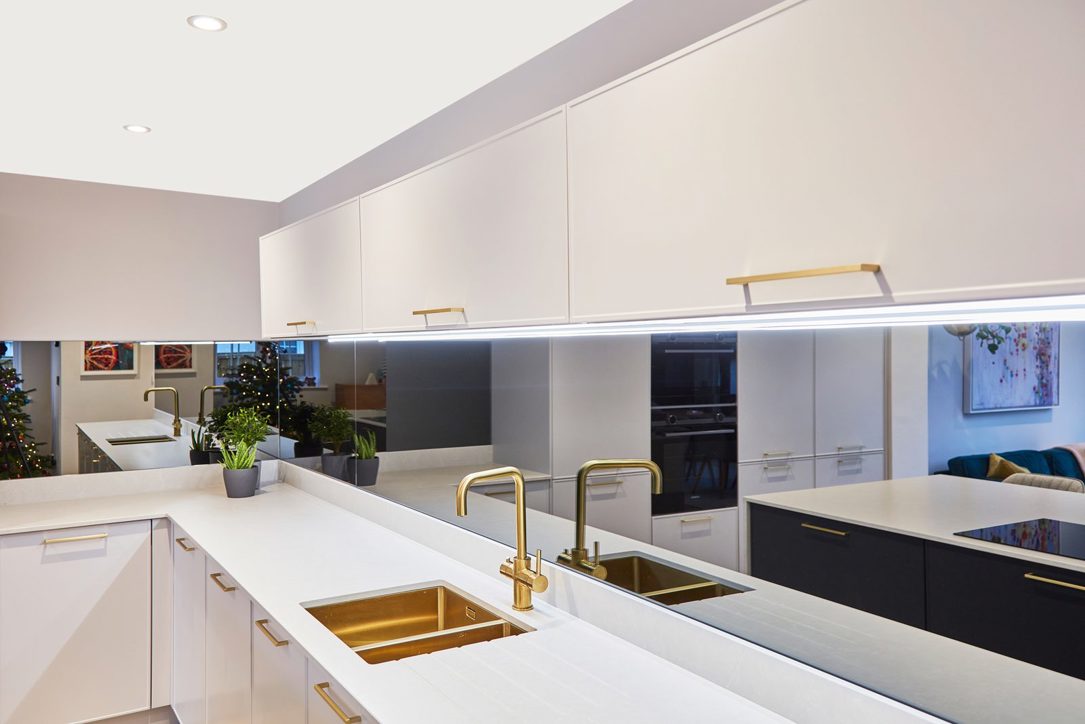
Behind the sink run, a mirrored glass splashback, cut to template, replaces tiles or upstands. It reflects the room and the garden back into the kitchen, adding depth and light to the working wall. LED strip lighting beneath the wall units washes down over it in the evening.
Appliances
BORA Induction Hob
A BORA Pure induction hob is fitted into the island, with extraction integrated directly into the cooking surface. Cooking vapour is drawn down at source, removing the need for a traditional extractor hood above the island. Here, the system is ducted outside, helping maintain uninterrupted views across the open-plan room.
Siemens Appliances
In the tall units, a Siemens iQ500 Studioline pyrolytic oven sits with a Siemens Studioline microwave and steam combination oven, both at eye level. A Siemens integrated larder fridge, built-under freezer and 60cm integrated dishwasher complete the appliances, all hidden behind Silk Grey doors.
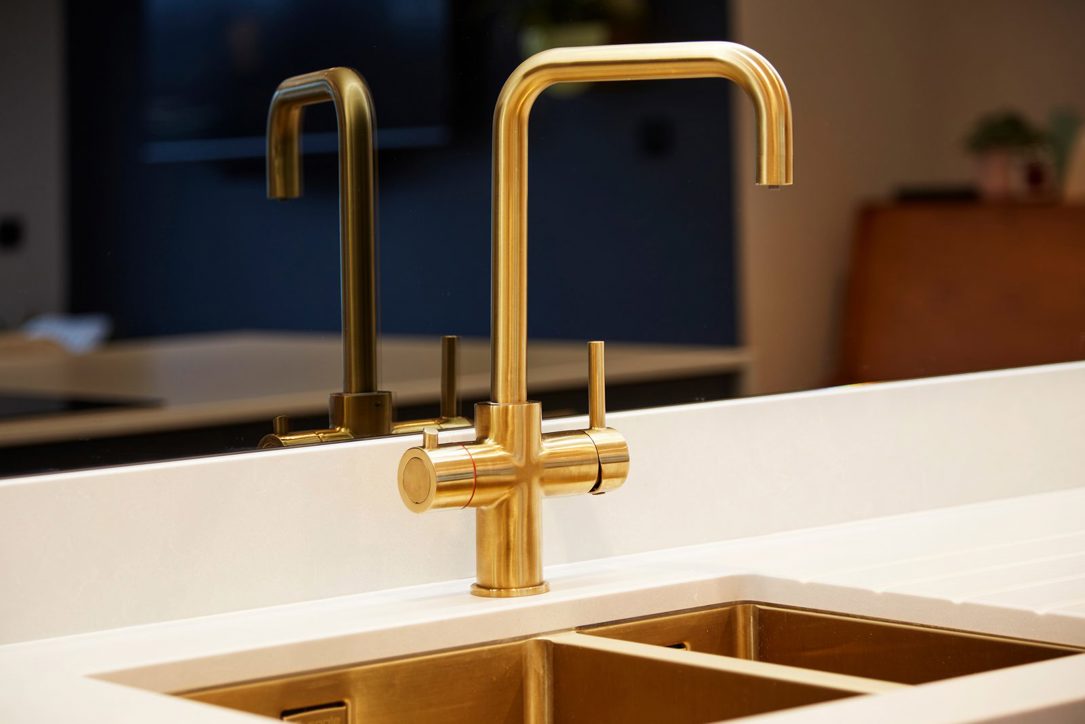
At the sink, a gold Caple Mode 1.5 bowl undermount sink is paired with a gold Fohen 3-in-1 tap that gives hot, cold and boiling water from one spout, so there is no separate kettle on the worktop.
Contemporary Kitchen Design in Leeds
This Bramhope kitchen demonstrates how contrasting cabinetry, carefully chosen finishes and integrated appliances can create a cohesive design within an open-plan extension. The Carbon island provides a practical centrepiece, while the softer Silk Grey units and warm metallic details help the kitchen sit comfortably alongside the dining and living areas.
The result is a contemporary family kitchen with plenty of room for everyday cooking, relaxed seating and entertaining, all while making the most of the light and garden views.
At Arlington Interiors, we design and install bespoke German and British kitchens across Leeds and Yorkshire. Visit our Farsley kitchen showroom to explore cabinetry, worktops and appliances, and discuss your plans with our experienced design team.