
An open-plan kitchen living room often brings together several parts of everyday family life: cooking, eating, homework, entertaining and relaxing, frequently all at the same time. Done well, it brings light, space and connection to a house. Done badly, it can feel like a large, noisy room where nothing quite has its place.
We design open-plan kitchens for homes across Leeds and Yorkshire, from new extensions to period houses where walls have been removed. This guide brings together the advice our designers give clients at the start of every open-plan project, with ideas taken from kitchens we have designed and installed.
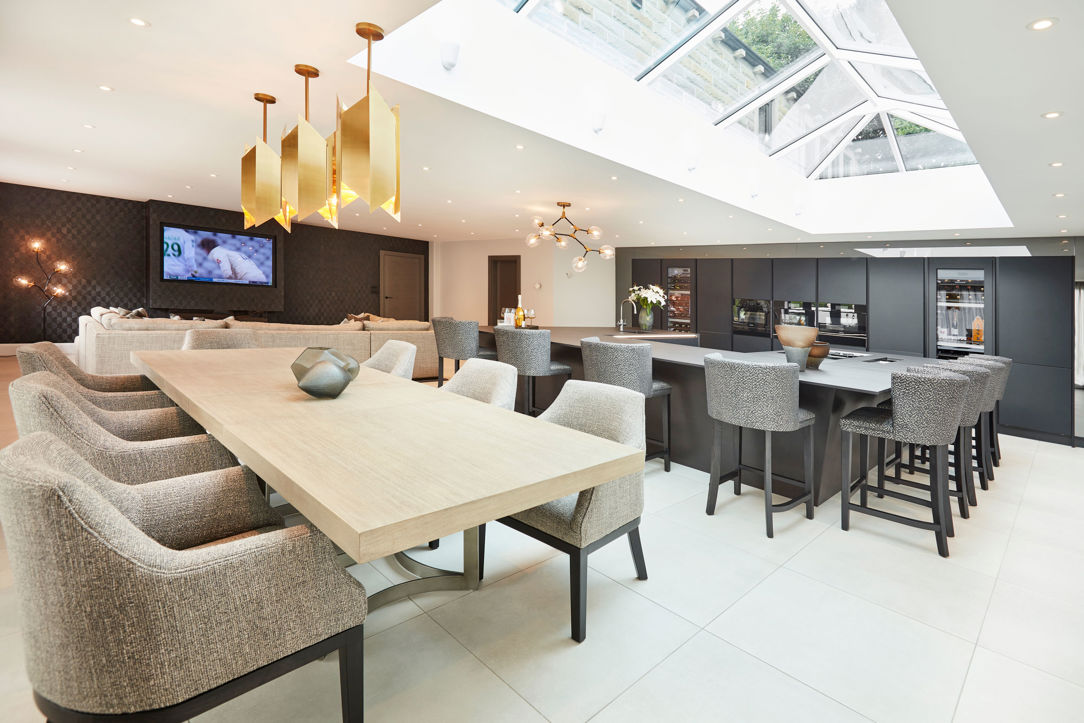
Getting Open-Plan Living Right: Advice from Our Designers
An open-plan kitchen needs to work just as well for everyday cooking as it does for relaxing and entertaining. These are the considerations we start with on every project.
Position the island carefully
A kitchen island can create a natural division between the cooking and living areas without closing off the room. We consider how people will move around the space, where guests will sit and whether the person cooking can stay part of the conversation.
Create distinct zones without physical barriers
Different flooring, lighting and furniture placement can help define the kitchen, dining and living areas. The aim is to give each space its own purpose while keeping a cohesive design throughout.
Think about extraction and noise early
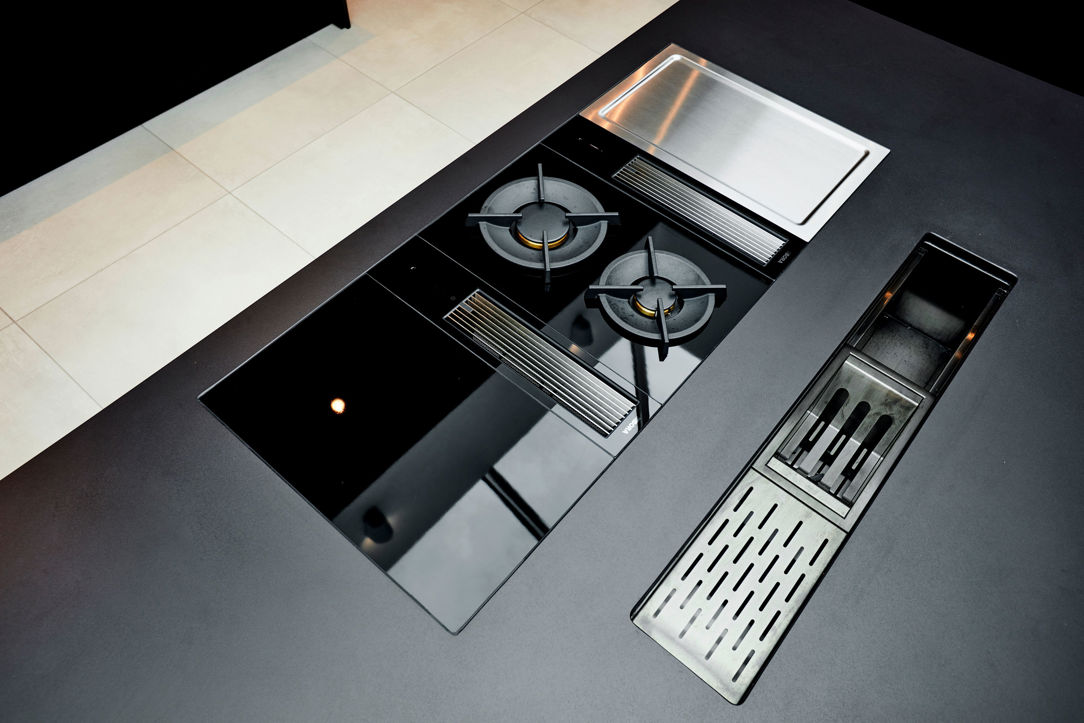
In an open-plan room, cooking smells and appliance noise can quickly affect the living area. A BORA venting hob can be particularly effective for island cooking, removing vapours at source without the need for an overhead extractor. Quieter appliances are also worth considering, particularly where the kitchen sits close to the television or seating area.
Keep everyday clutter out of sight
Storage matters even more when the kitchen is visible from the sofa. Full-height cabinetry, integrated appliances and concealed storage keep the room calm and uncluttered. We also consider which side of the island faces the living area, keeping the practical cooking and preparation zones away from the main seating wherever possible.
One of the most common mistakes when planning an open-plan kitchen is allowing the island to dictate the entire layout before considering how people will move around the room. An oversized island can restrict circulation, while poorly positioned seating can leave guests sitting directly in the cooking area. We look at the relationship between the kitchen, dining table and living space from the outset, making sure there is room to cook, move around and entertain comfortably.
Open-Plan Kitchen Ideas from Our Projects
Every open-plan space is different, but the same ideas come up again and again, whether the room is a compact kitchen diner or a large kitchen, dining and living space. Here is how they have worked in real homes.
Make the island the social centre
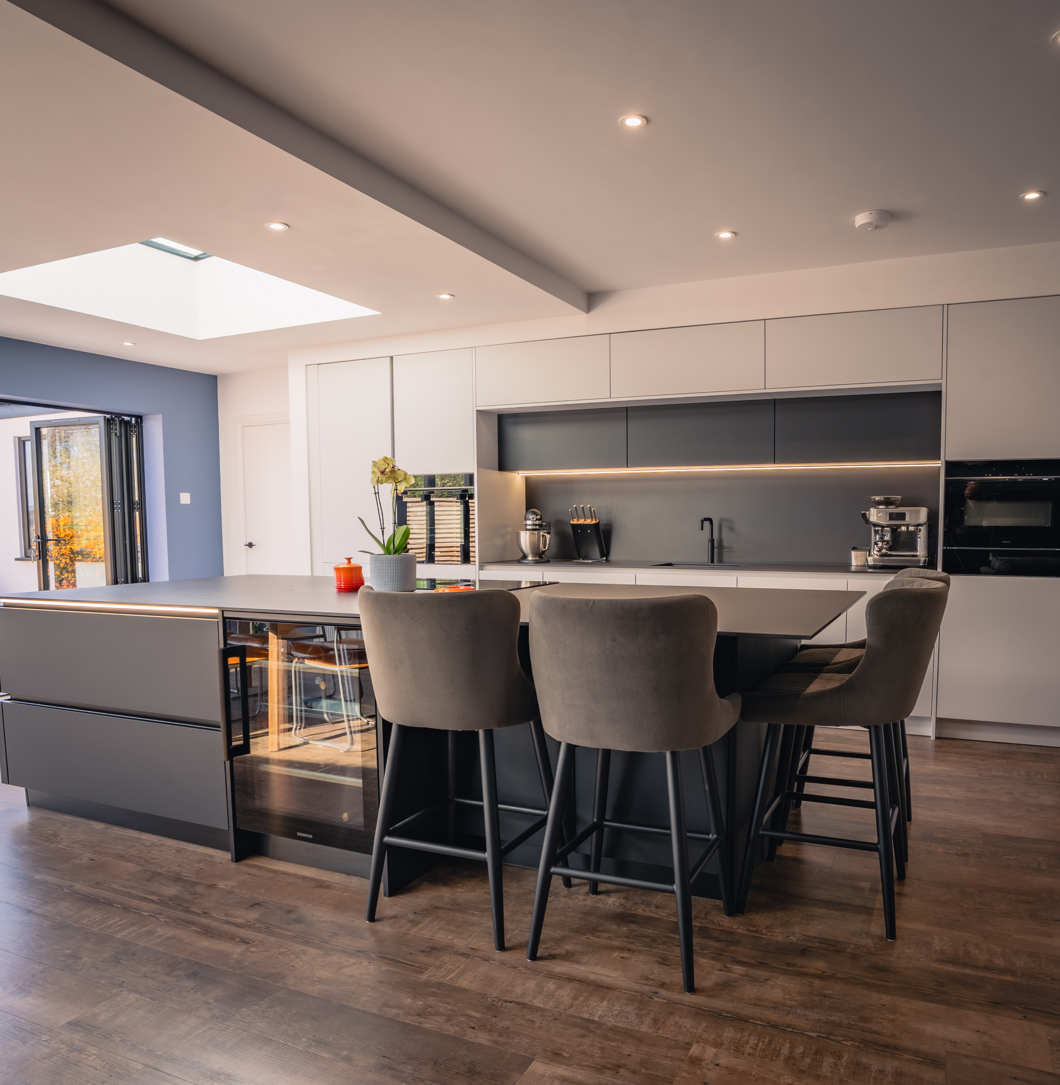
In our Horsforth extension, a graphite island houses a BORA venting hob and wine cooler, with a stepped breakfast bar that seats five, so it works as a place to eat and talk as much as a place to cook. Twin roof lanterns and full-width bifold doors onto the garden fill the room with daylight, and a navy feature wall gives the kitchen its own identity within the larger space.
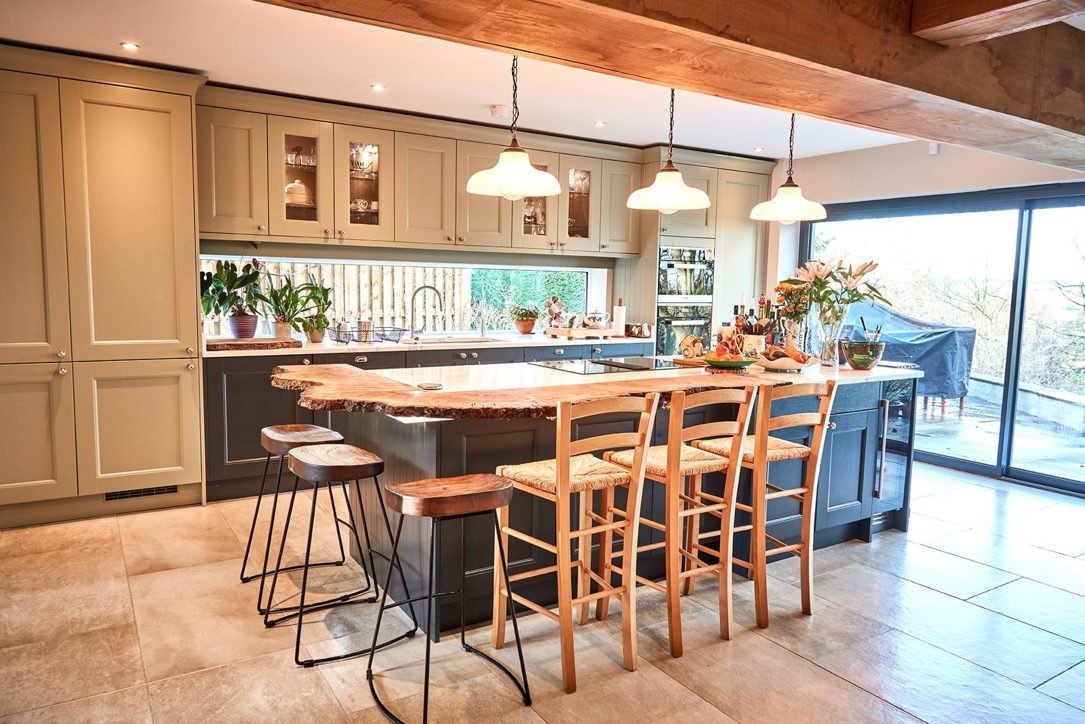
In this sage green and grey shaker kitchen in Bramhope, a solid timber breakfast bar wraps around one corner of the island, so guests sit facing the living area and the log burner rather than the cooking.
Design the kitchen, dining and living areas as one
Our Kirkstall kitchen was designed for a family who enjoy hosting. The kitchen opens into a dining area that seats around twelve and on into a lounge, and the three spaces were planned together so they feel connected rather than separate. An 11° angled U-shaped island acts as preparation area, breakfast bar and gathering point, while downdraft extraction through the worktop keeps the sightlines across the room clear. LED lighting under the island overhang makes it appear to float after dark.
Knock through to create one family room
Many of the best open-plan kitchens start with an existing house rather than an extension. In Roundhay, removing an internal wall brought a separate kitchen and living room together as one family space. Our guide to how much a new kitchen costs explains how kitchen and building costs fit together.
The new handleless shaker kitchen in Oxford Blue and Limestone, with a marbled quartz worktop and a range cooker set into the original exposed brick chimney breast, was designed to work as a practical kitchen while sitting comfortably in a room the whole family now uses.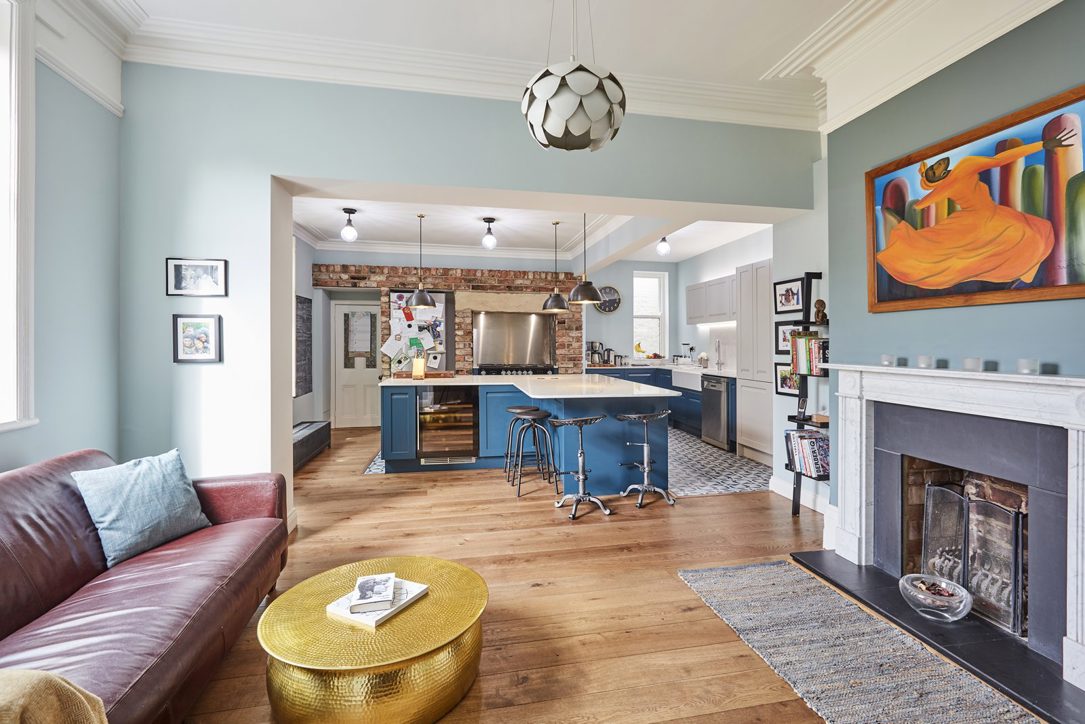
If you are planning to remove a wall, your builder or structural engineer will handle the structural work. It is worth involving your kitchen designer at the same stage, so the position of services, windows and the island can be planned around how you want to use the new space.
Use colour to zone the space
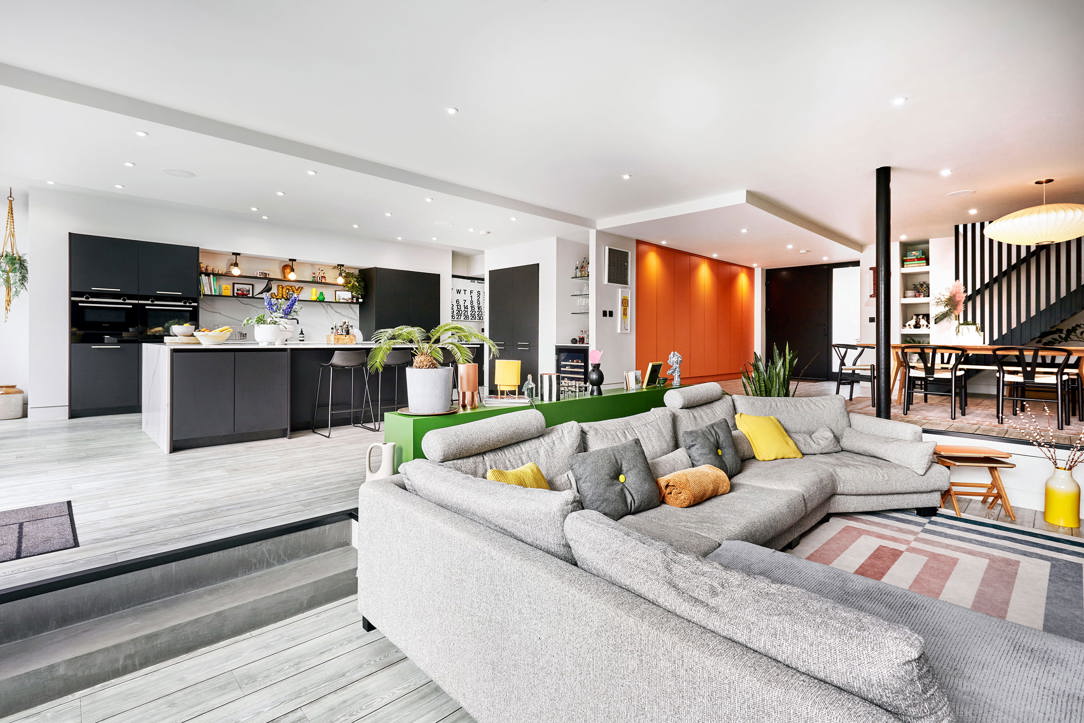
Colour is one of the simplest ways to define the working kitchen within an open room. In Thorner, an architect’s own home with exposed steel beams and full-height glazing, a run of gloss grey Kuhlmann cabinetry along the wall holds the ovens and tall storage, while a custom matt yellow island raised on slim steel legs marks the centre of the kitchen. The yellow draws the eye and tells you where the kitchen is, so the dining table and living area beyond can stay open to it without any dividing wall.

Let a statement island anchor the room
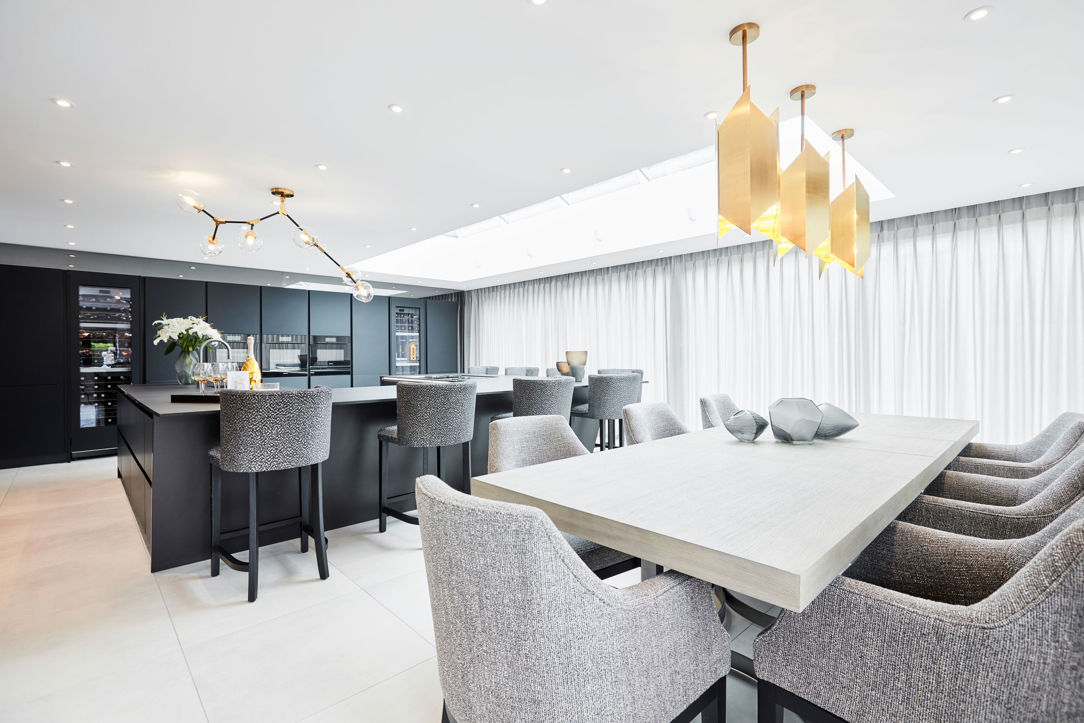
In a large open-plan extension, the kitchen needs enough presence to hold the space. Our Moortown project, part of the renovation and extension of a 1960s house, uses super matt black Kuhlmann cabinetry with a Calacatta quartz island and waterfall edge. The dark cabinetry contrasts with the light-filled extension, and the island provides a focal point within the larger space.
Hide the working kitchen behind doors
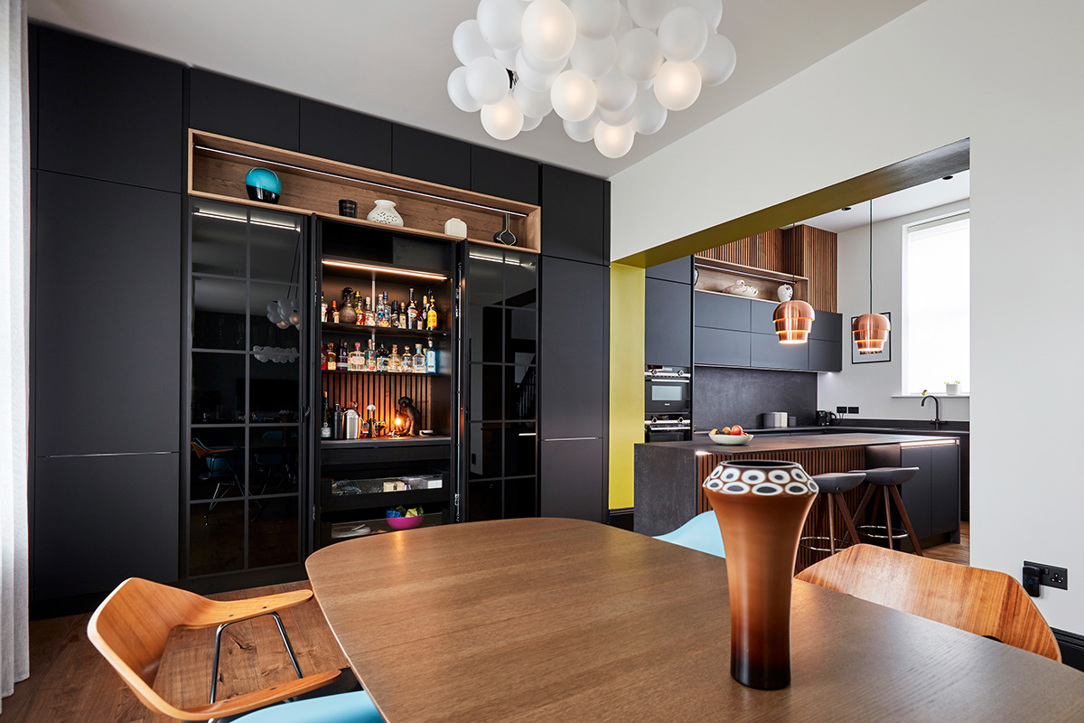
Pocket doors and tall cabinetry let parts of the kitchen disappear when they are not in use. In Menston, a fully fitted, illuminated bar is built into the tall cabinetry behind solid pocket doors, framed by black Crittall-style glazing, and closes away completely when not needed. Appliances are integrated throughout, so the room reads as a living space as much as a kitchen, and a BORA Pure X venting hob in the waterfall island means there is no extractor overhead.
Planning an Open-Plan Kitchen Layout
The best open-plan kitchen layouts start with how the room will be used day to day, not with the kitchen units. The shape of the room has a big influence on what works.
In a square open-plan room, a central island can help define the kitchen while leaving the dining and seating areas around it. In a long, narrow extension, keeping the kitchen against one wall with an island running parallel makes better use of the available width. In an L-shaped space, the kitchen often works well in one section, allowing the dining and living areas to feel connected without competing for the same floor space. Whatever the shape, the key is keeping comfortable routes between each area, particularly around the island and the dining table.
A few other questions shape almost every design:
Where does the natural light come from?
Whether it is best used for the dining table, the seating area or the kitchen itself depends on the property and how you use the room, so it is worth deciding early which space should benefit most.
How will the kitchen connect with the living area?
Positioning the hob or sink on an island allows whoever is cooking or preparing food to face into the room and chat with family or guests.
What needs hiding?
Plan full-height storage for the clutter of everyday life, from small appliances to recycling.
Open-Plan or Broken-Plan Kitchen Living?
A fully open-plan room works best when the household tends to use the space together. If different people are often cooking, watching television or working from home at the same time, a broken-plan layout may suit you better.
Broken-plan living keeps the light and sightlines of an open room but adds partial separation, such as a glazed screen, open shelving, a change in floor level or a half-height wall. The kitchen and living areas still feel connected, but noise travels less, a desk or sofa feels more like its own space, and the kitchen can be left mid-task without being the focus of the whole room.
EXPLORE BESPOKE KITCHEN DESIGN TRENDS
FAQs
How can I divide an open-plan kitchen and living room?
Start with the island, which marks the edge of the kitchen without blocking light or conversation. Lighting can then do much of the work: task lighting over the kitchen and softer, separately switched lighting in the living area. A change of flooring between the two, and positioning the sofa so its back faces the kitchen, both help to define the zones without a wall.
Do open-plan kitchens need an extractor?
Yes, and in an open-plan room extraction matters more, not less, because cooking smells travel into the living space. A venting hob that extracts at the hob, or a quiet ceiling extractor, avoids a large hood over the island and keeps sightlines clear.
Can I see open-plan kitchen designs in person?
Yes. Our showroom at Sunny Bank Mills in Farsley displays working kitchens, including islands and venting hobs, so you can see how a kitchen sits within a larger room and talk through your own space with our designers.
Plan Your Open-Plan Kitchen with Us
Whether you are planning an extension, knocking through or reworking an existing room, the earlier your kitchen designer is involved, the better the space will work. Visit our Farsley showroom, bring your plans or photos, and our design team will help you shape the kitchen around the way you live.
or call 0113 255 5566 to arrange a visit.