
Kitchen design in 2026 is becoming warmer, more individual and increasingly considered. For homeowners investing in a bespoke kitchen, the focus is moving beyond short-lived trends towards spaces that combine beautiful materials, intelligent storage and layouts designed around the way people actually live.
Colour is returning, natural timber is bringing warmth back into contemporary kitchens, and statement islands are becoming more purposeful. At the same time, concealed storage, integrated appliances and dedicated zones for everything from coffee making to entertaining are helping create kitchens that feel calmer and work harder.
At Arlington Interiors, many of these ideas can already be seen in the bespoke kitchens we design for homes across Leeds and Yorkshire. These are the kitchen design trends we believe are shaping premium kitchens in 2026, illustrated through real Arlington projects and chosen for their substance and longevity rather than short-lived fashion.
1. Warm Woods and Natural Materials in Modern Kitchen Design
One of the clearest shifts in modern kitchen design is away from the cooler grey palettes that dominated for so long. Natural timber, wood-effect cabinetry, warm neutrals and tactile materials are bringing more depth and character to both contemporary and traditional kitchens.
Walnut is particularly effective as an accent, adding richness without making a scheme feel overly traditional. In a contemporary bespoke kitchen, timber can be balanced against painted cabinetry, stone worktops and cleaner architectural lines to create a warmer, more layered result.
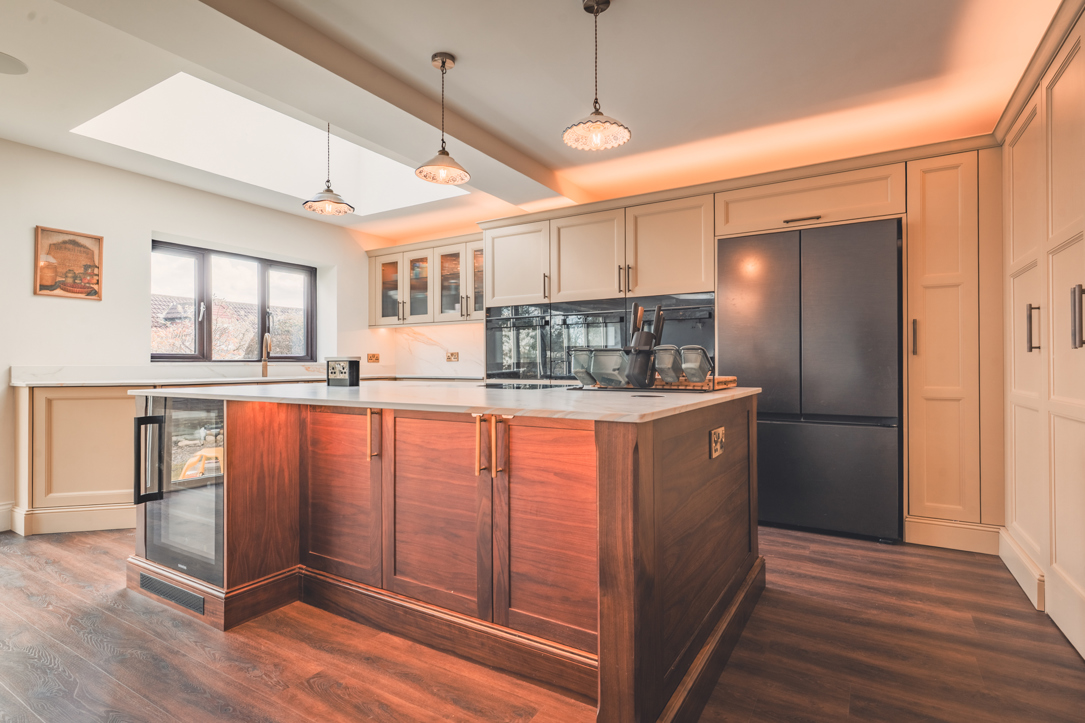
Our Cream Shaker Kitchen with Walnut Island in Horsforth shows this particularly well. The solid walnut island gives the soft cream Caledonia cabinetry a natural focal point while providing seating, preparation space, storage, a wine cooler and the BORA hob. The timber is not there simply because wood is on trend; it gives the island the presence of a piece of furniture and helps bridge traditional cabinetry with the architecture of a modern extension.
Natural materials work best when they have a purpose within the design, whether that's adding warmth, creating contrast or helping to define different areas of the kitchen.
2. Kitchen Colour Ideas: Colour Returns to Bespoke Kitchens
Grey has not disappeared, but homeowners are becoming much more confident with colour. The 2026 UK Houzz Kitchen Trends Study found blue to be the most popular cabinetry colour among renovating homeowners at 18%, closely followed by green at 17%. More individual shades are also appearing in kitchens where owners want the design to feel personal rather than prescribed.
For a bespoke kitchen, the advantage is choice. Colour does not have to mean committing every cabinet to the same statement shade. A painted island can contrast with neutral cabinetry, timber can soften a stronger colour, or different finishes can be used to define individual zones.
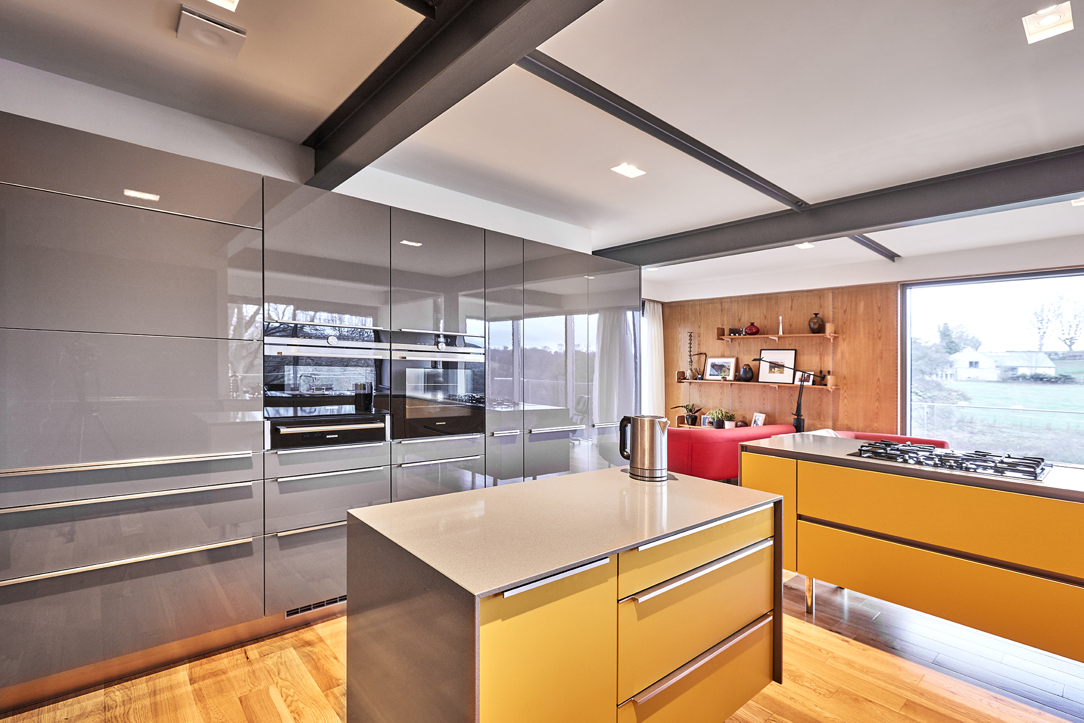
Arlington's Yellow & Grey Industrial Style Kitchen in Thorner is a good example of colour being driven by the architecture rather than added for effect. The custom yellow island was designed to hold its own against exposed steel beams and expansive glazing, while the gloss grey cabinetry provides a quieter backdrop. Our Sheraton Painted Sage & Anthracite Shaker Kitchen shows how differently colour can be handled when a softer, more muted palette suits the property.
In a bespoke kitchen, you don't need to use colour everywhere to make an impact. A statement island or carefully chosen run of cabinetry can introduce personality while quieter finishes elsewhere keep the overall design balanced.
3. Kitchen Island Ideas Designed Around How You Live
The kitchen island remains a defining feature of many luxury kitchen designs, but bigger is not automatically better. The strongest islands are designed around a purpose.
That might mean creating an informal breakfast bar, positioning the hob so whoever is cooking can remain part of the conversation, incorporating additional storage, or establishing a natural divide between the working kitchen and the social areas beyond it.
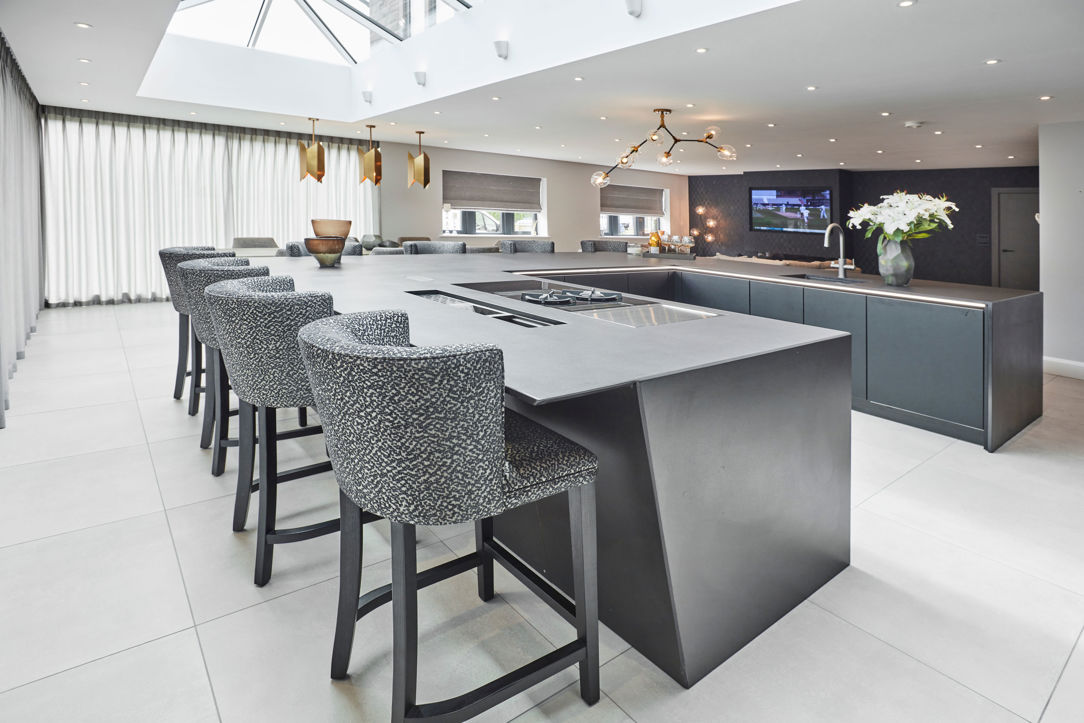
In our Kirkstall black kitchen island project a large U-shaped island anchors an entertaining space with dual cooking zones, seating and generous preparation space. Its scale works because every part of it has a role within a room designed around a family that cooks and entertains together.
A kitchen island can provide preparation space, storage, cooking, seating or somewhere for family and friends to gather. Deciding which of those matter most helps determine the right size and layout, while leaving enough room to move comfortably around the kitchen.
4. Open-Plan Kitchen and Kitchen Extension Ideas

Open-plan living is not disappearing, but the way these spaces are designed is evolving. Homeowners still want kitchens, dining areas and living spaces to connect, particularly when extending a property, but a completely undivided room is not always the most practical solution.
Thoughtful zoning can create definition without losing the sense of space. Kitchen islands, lighting, cabinetry, flooring, furniture placement and architectural features can all establish different areas for cooking, eating, entertaining and relaxing.
Our open-plan kitchen extension in Alwoodley shows how the kitchen can help organise a much larger living space. The graphite island creates a strong central zone for cooking and gathering, while its breakfast bar seating and integrated appliances allow the kitchen to work socially as well as practically within the extension.
Not every open-plan kitchen begins with a new extension. Our matt black Kuhlmann kitchen in Moortown sits within a renovated 1960s extension, where the existing space was reorganised around a Calacatta stone island with a waterfall edge rather than extended further. Reworking a space that is already there often achieves more than adding to it.
When should you plan the kitchen for an extension?
Ideally, while you're still planning the extension and before decisions about plumbing, electrics, lighting and glazing have been finalised.
5. Kitchen Storage Design: Pantries, Larders and Hidden Storage


The 2026 UK Houzz Kitchen Trends Study found that 82% of homeowners undertaking kitchen renovations were incorporating specialist built-in features. Pantry cabinets, appliance garages, breakfast cupboards and dedicated drinks areas all reflect the same desire: keeping everyday essentials close at hand while allowing the main kitchen to feel calm and uncluttered.
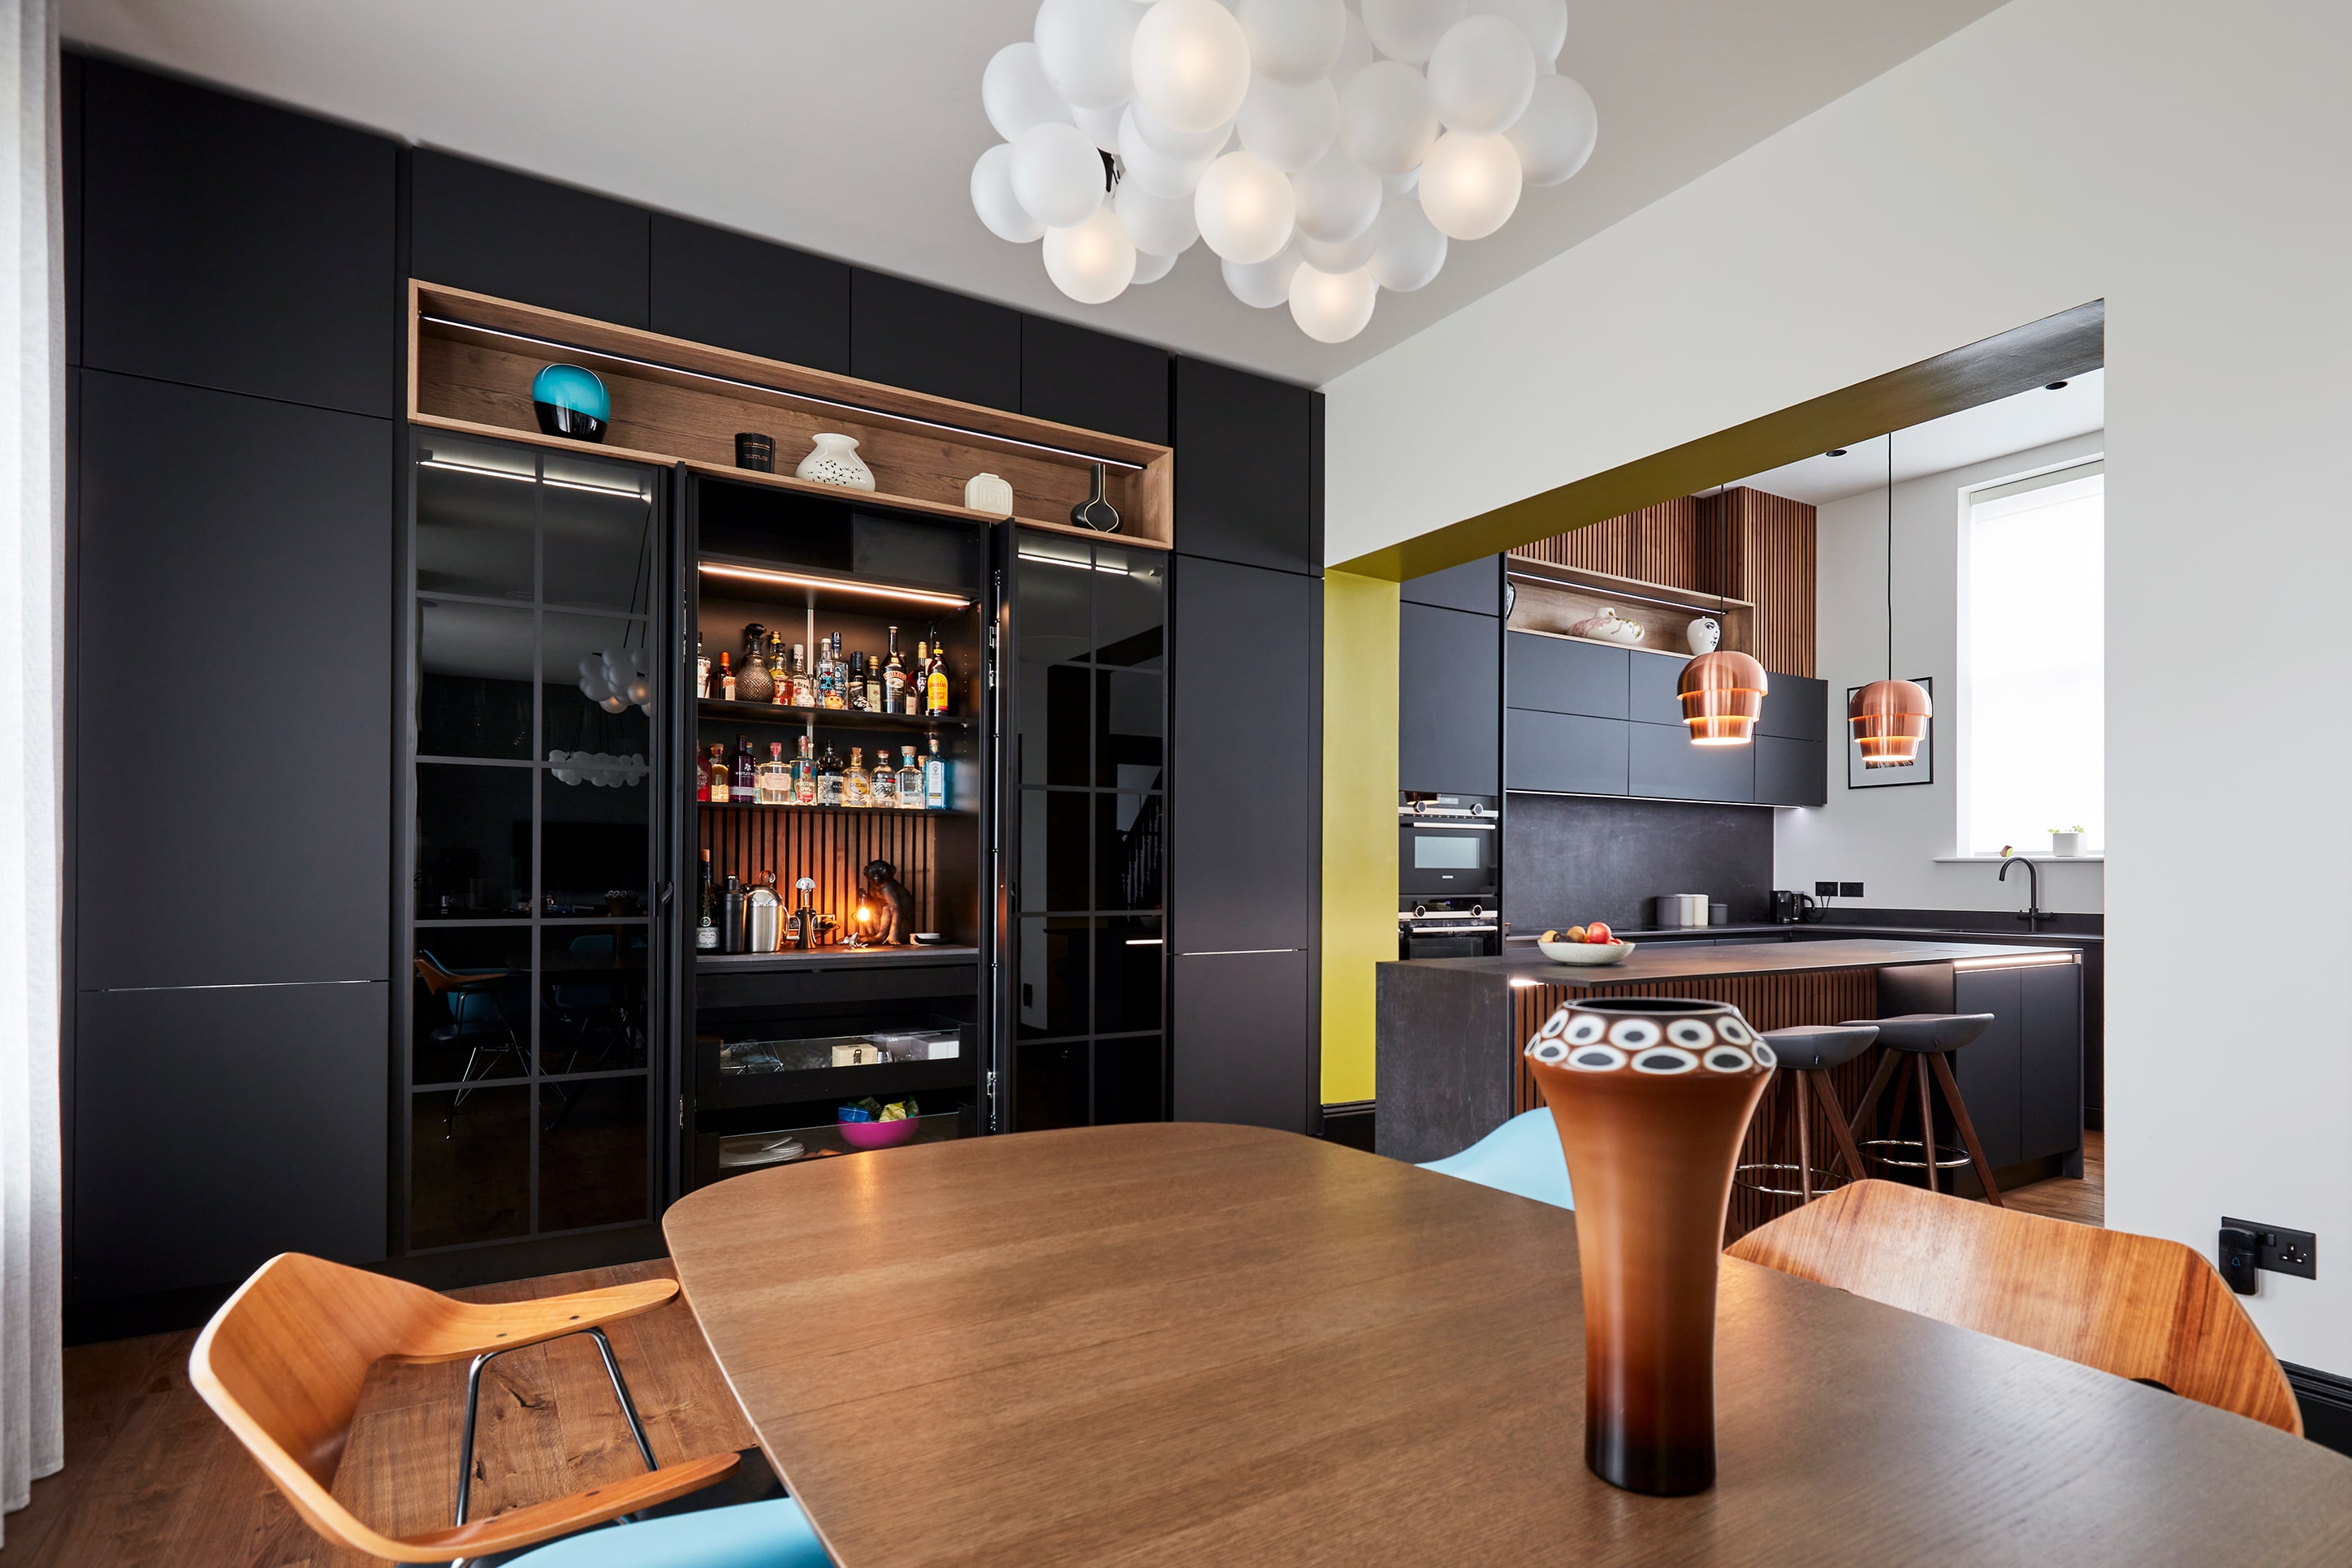
The drinks cabinet in this Arlington kitchen shows what that looks like in practice. Closed, it reads as an unbroken run of matt black tall units. Open, the doors reveal a lit interior with a fluted timber back panel, shelving for bottles and glassware, and space for barware below. Nothing about the room changes when it is shut, which is exactly the point.
The same thinking appears in the Thorner industrial-style kitchen, where a vertical door within the tall cabinetry conceals a fold-down breakfast bar that appears only when the space is needed.
For high-end kitchen design, that is the real value of bespoke storage. It is not simply about squeezing in more cupboards; it is about deciding what should be visible, what should disappear, and where each function makes most sense in the daily routine. The best storage is often the storage you stop noticing because it works exactly where you need it.
6. Shaker Kitchen Ideas: The Modern Shaker Continues to Evolve

Shaker kitchens have never really gone away, and their continuing appeal lies in just how adaptable they have become.
A Shaker kitchen no longer has to mean an overtly traditional room. Slimmer door profiles, contemporary colours, refined hardware and simpler detailing can create a kitchen that retains the craftsmanship and character of a classic Shaker while feeling completely at home in a modern extension. Our Curved Shaker Kitchen in Tingley shows that range, pairing anthracite and white Sheraton timber Shaker cabinetry with a curved island and a solid oak breakfast bar.
At the more traditional end, Caledonia Kitchens offers hand-crafted, made-to-order cabinetry with the furniture-like detailing many homeowners want from an in-frame or classic painted kitchen. Our Horsforth Shaker project shows how that craftsmanship can still sit comfortably alongside a BORA downdraft hob, integrated Siemens appliances and modern family living.
The common thread is longevity. For anyone making a significant investment in a new kitchen, choosing cabinetry because it suits the property and the way you live is more important than choosing a door style simply because it happens to be fashionable.
7. Kitchen Worktop and Splashback Ideas: Statement Surfaces

Worktops are doing much more visually in contemporary kitchen design. Rather than acting simply as a practical surface, stone and stone-effect materials are increasingly becoming one of the defining elements of the room.
Expressive veining, waterfall island ends, full-height splashbacks and carefully chosen contrasts between cabinetry and worktops can give an otherwise restrained kitchen much more character.
A statement worktop isn't right for every kitchen. In our Calverley kitchen, Silestone Desert Silver acts as a warm, muted bridge between the putty grey cabinetry and graphite island. In contrast, the Kirkstall kitchen uses deep Dekton Domoos across a dramatic waterfall island to reinforce the monolithic black design.
The important part is choosing the worktop in context rather than in isolation. At Arlington's Farsley showroom, clients can compare worktop, door and finish samples alongside complete kitchen displays, which gives a far better sense of how materials will work together than choosing from an image on screen.
8. Appliances Are Designed Into the Kitchen
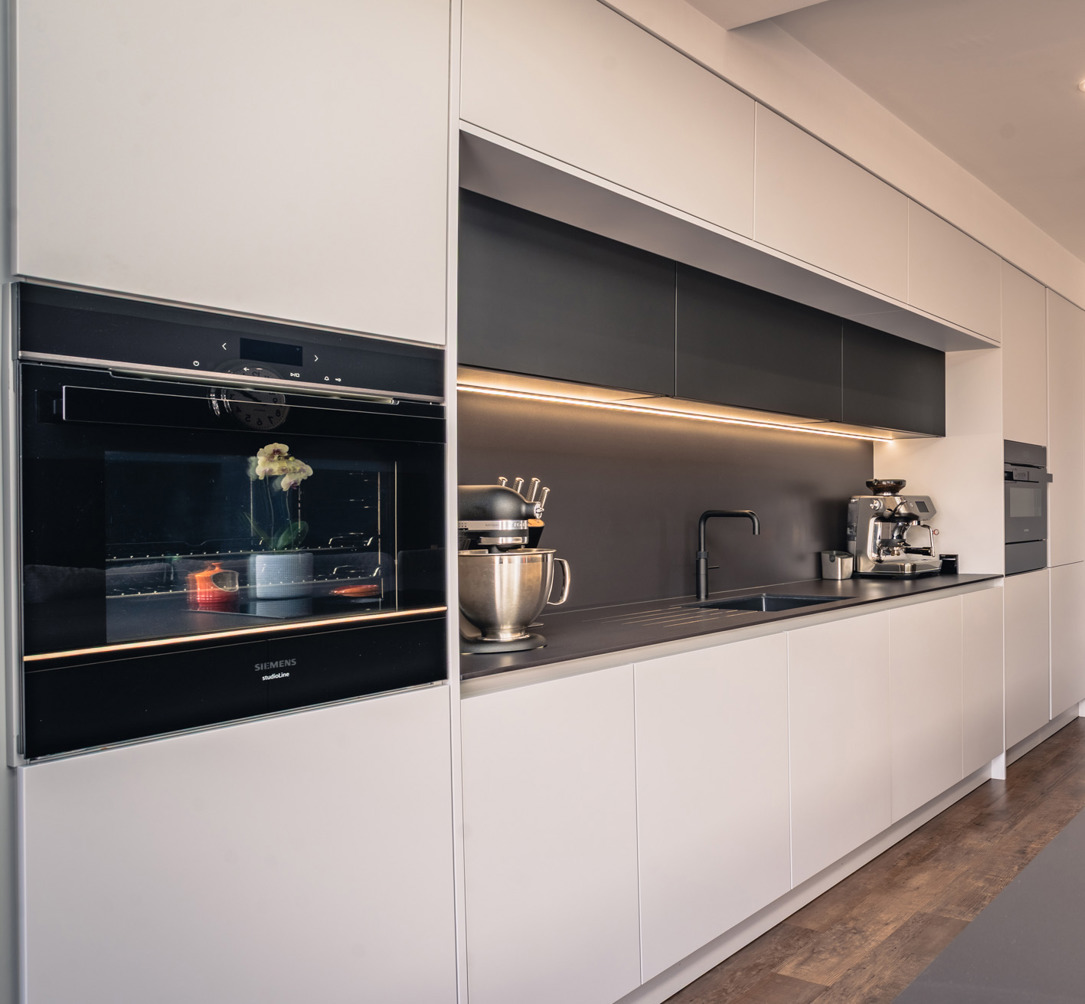
In a premium kitchen, appliances should not feel like an afterthought. Integrated refrigeration, built-in ovens and increasingly discreet extraction allow designers to create cleaner, more cohesive spaces while giving homeowners much more choice over how their kitchen actually functions.
Induction hobs with integrated extraction are particularly suited to islands and open-plan kitchens because they remove the need for a traditional overhead extractor, preserving clearer sightlines through the room.
Our handleless kitchen project in Adel is a good example of specifying appliances as part of the design from the outset. A BORA downdraft cooking system sits within the island, while Siemens ovens and integrated refrigeration are built into the tall cabinetry so everything sits neatly within the overall kitchen design.
Should you choose appliances before the cabinetry is designed?
Appliances are best considered at the same time as the kitchen itself. Their position affects storage, extraction, worktop space and how easily you move between different areas of the kitchen, so choosing them early gives the designer much more flexibility.
At Arlington's Farsley showroom, many appliances from brands including Siemens, Miele and BORA are working models, allowing clients to understand how they perform before they are specified rather than choosing solely from a brochure.
9. The Strongest Designer Kitchens Feel Personal

Perhaps the most important trend is that homeowners are becoming more confident about creating kitchens that feel personal to them, rather than following one particular look. Contemporary cabinetry can sit alongside natural timber, traditional doors alongside modern worktops, and statement colour alongside quieter finishes. Handleless kitchens can feel equally individual when colour, texture, worktops and architectural details are considered as part of the whole room.
A bespoke kitchen doesn't have to follow one particular style. Different colours, materials and finishes can be combined to create something that feels right for the room and the people using it.
Planning a Bespoke Kitchen in 2026?
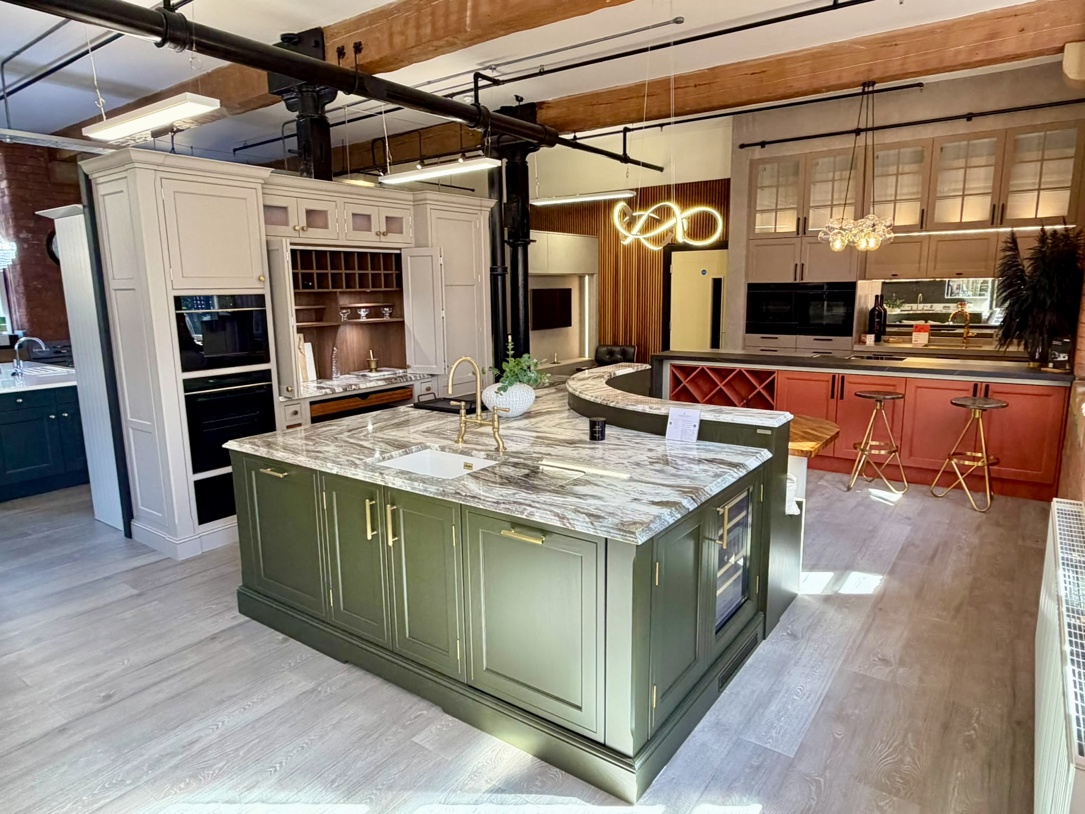
Trends are useful for inspiration, but the best kitchens are designed around the property, the available space and the people who are going to use them.
Arlington Interiors designs and installs bespoke kitchens for homes across Leeds and Yorkshire, combining premium British and German kitchen furniture with carefully selected worktops, appliances and finishes.
Our 3,000 sq ft showroom at Sunny Bank Mills in Farsley has 11 fully installed kitchen displays spanning contemporary German kitchens, handcrafted British cabinetry and timeless Shaker designs, alongside working appliances and an extensive collection of material samples.
If you are planning a new kitchen, renovation or kitchen extension, visit our Farsley showroom or contact Arlington Interiors to talk to our designers about what could work in your home.